








Project Name
One W
Building Design
Paul Clout DesignBuild
Clout BuildStyling
Hong HenwoodPhotography
Brock Beazley
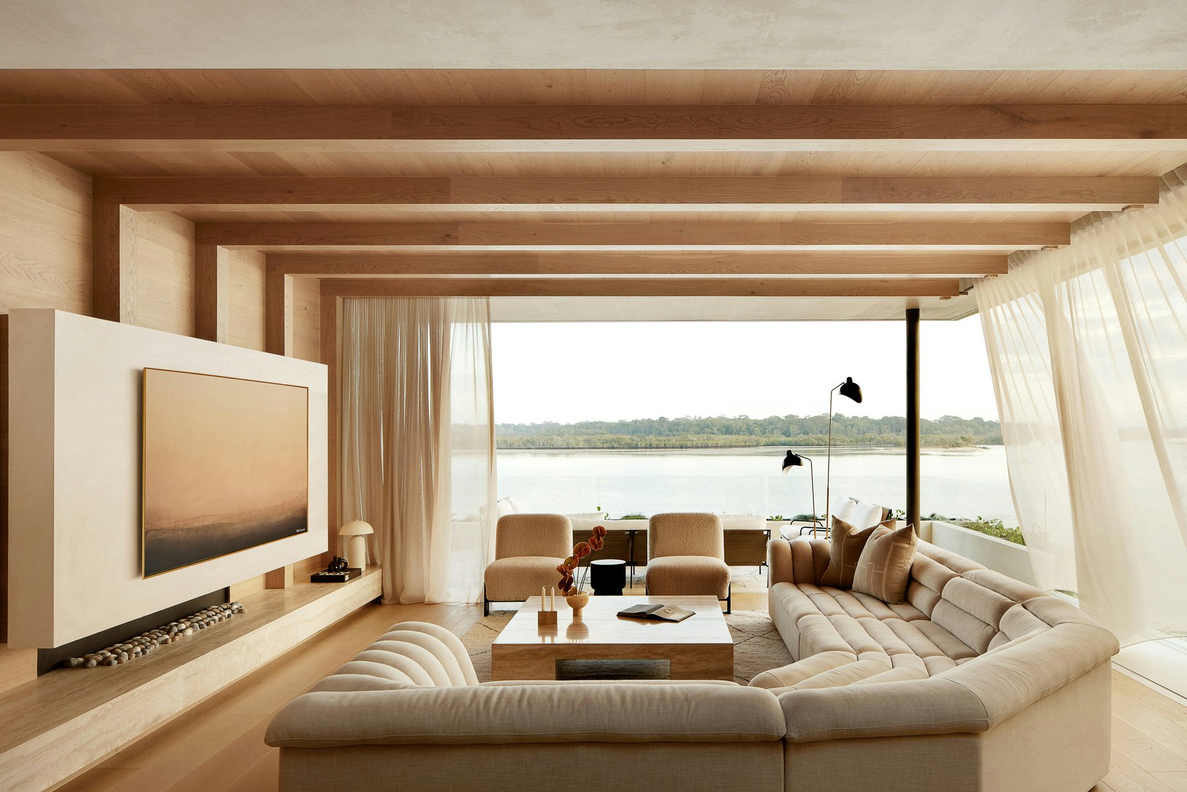



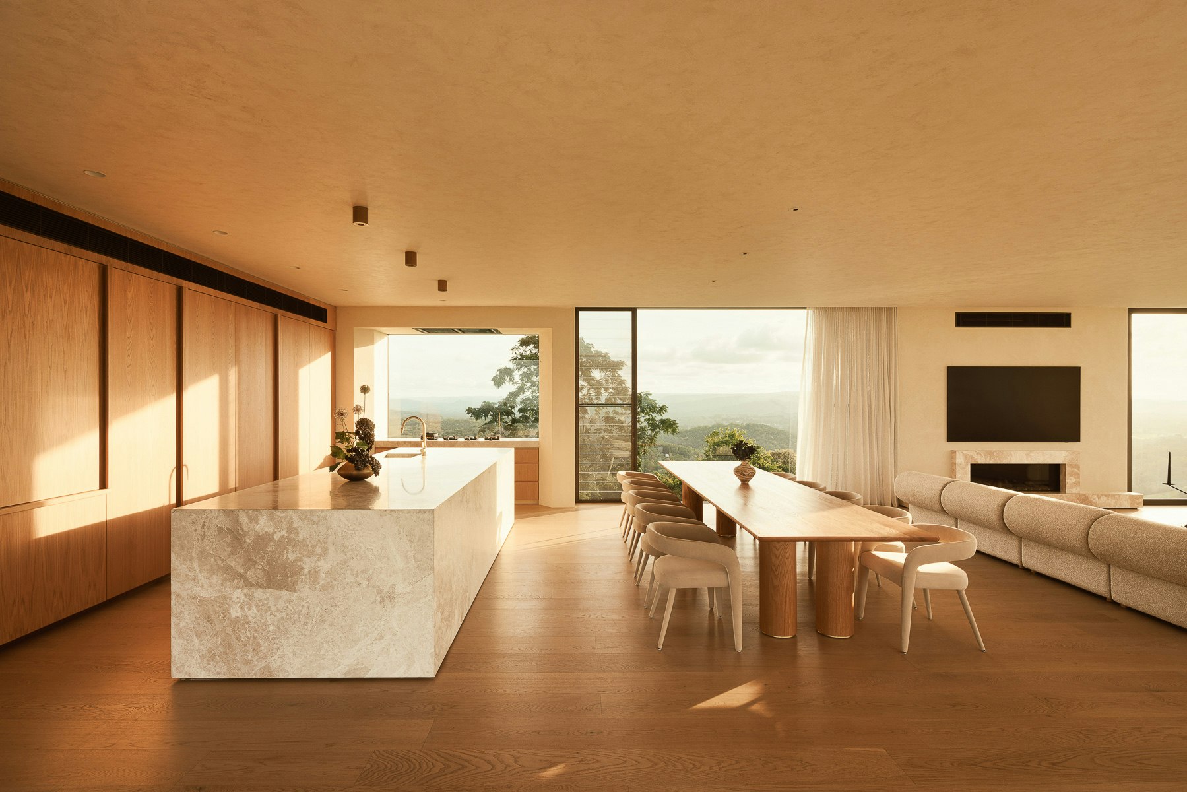
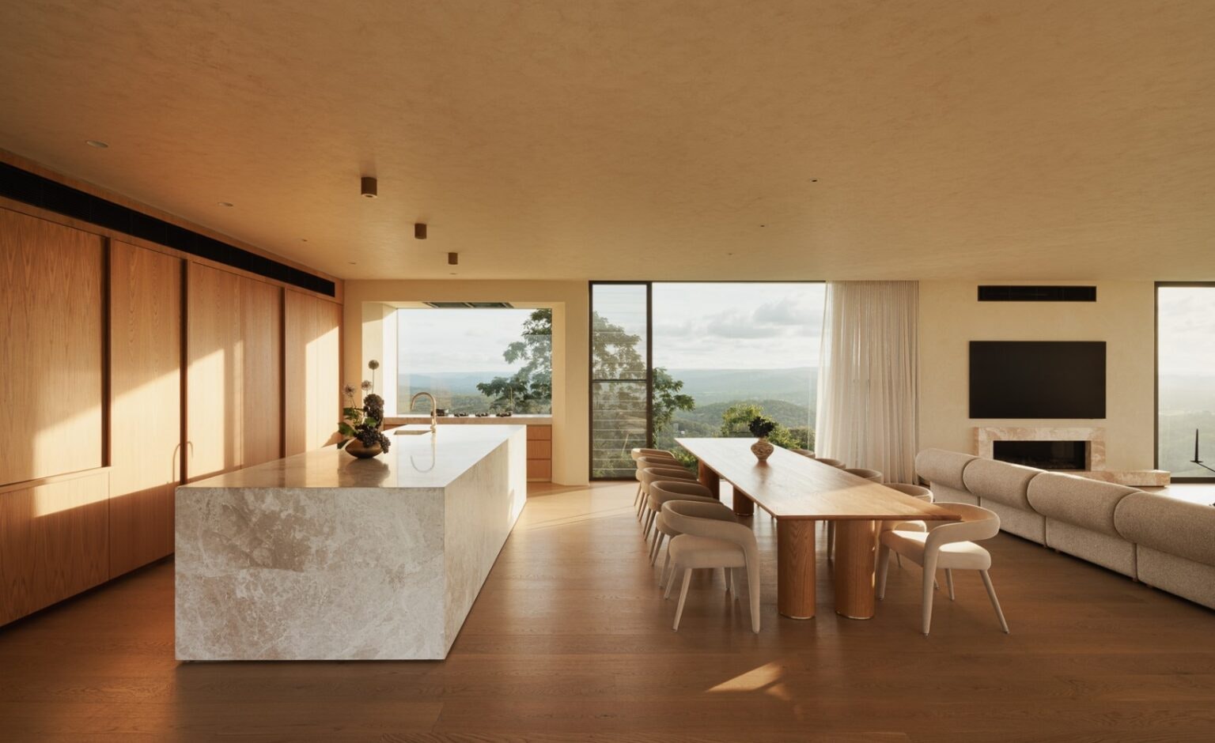
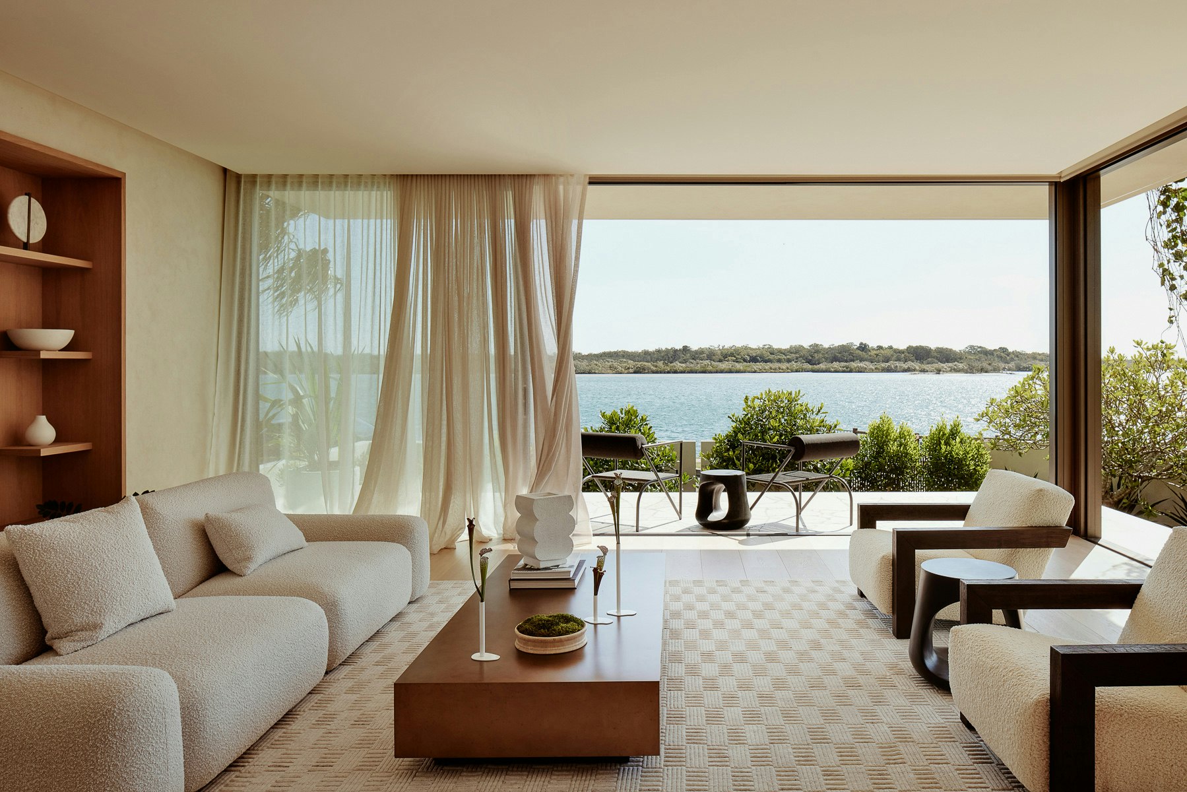
Natural light floods the living spaces through expansive river views. As evening falls, wall lights integrated into the ceiling beams provide a soft ambient glow that becomes part of the architecture.


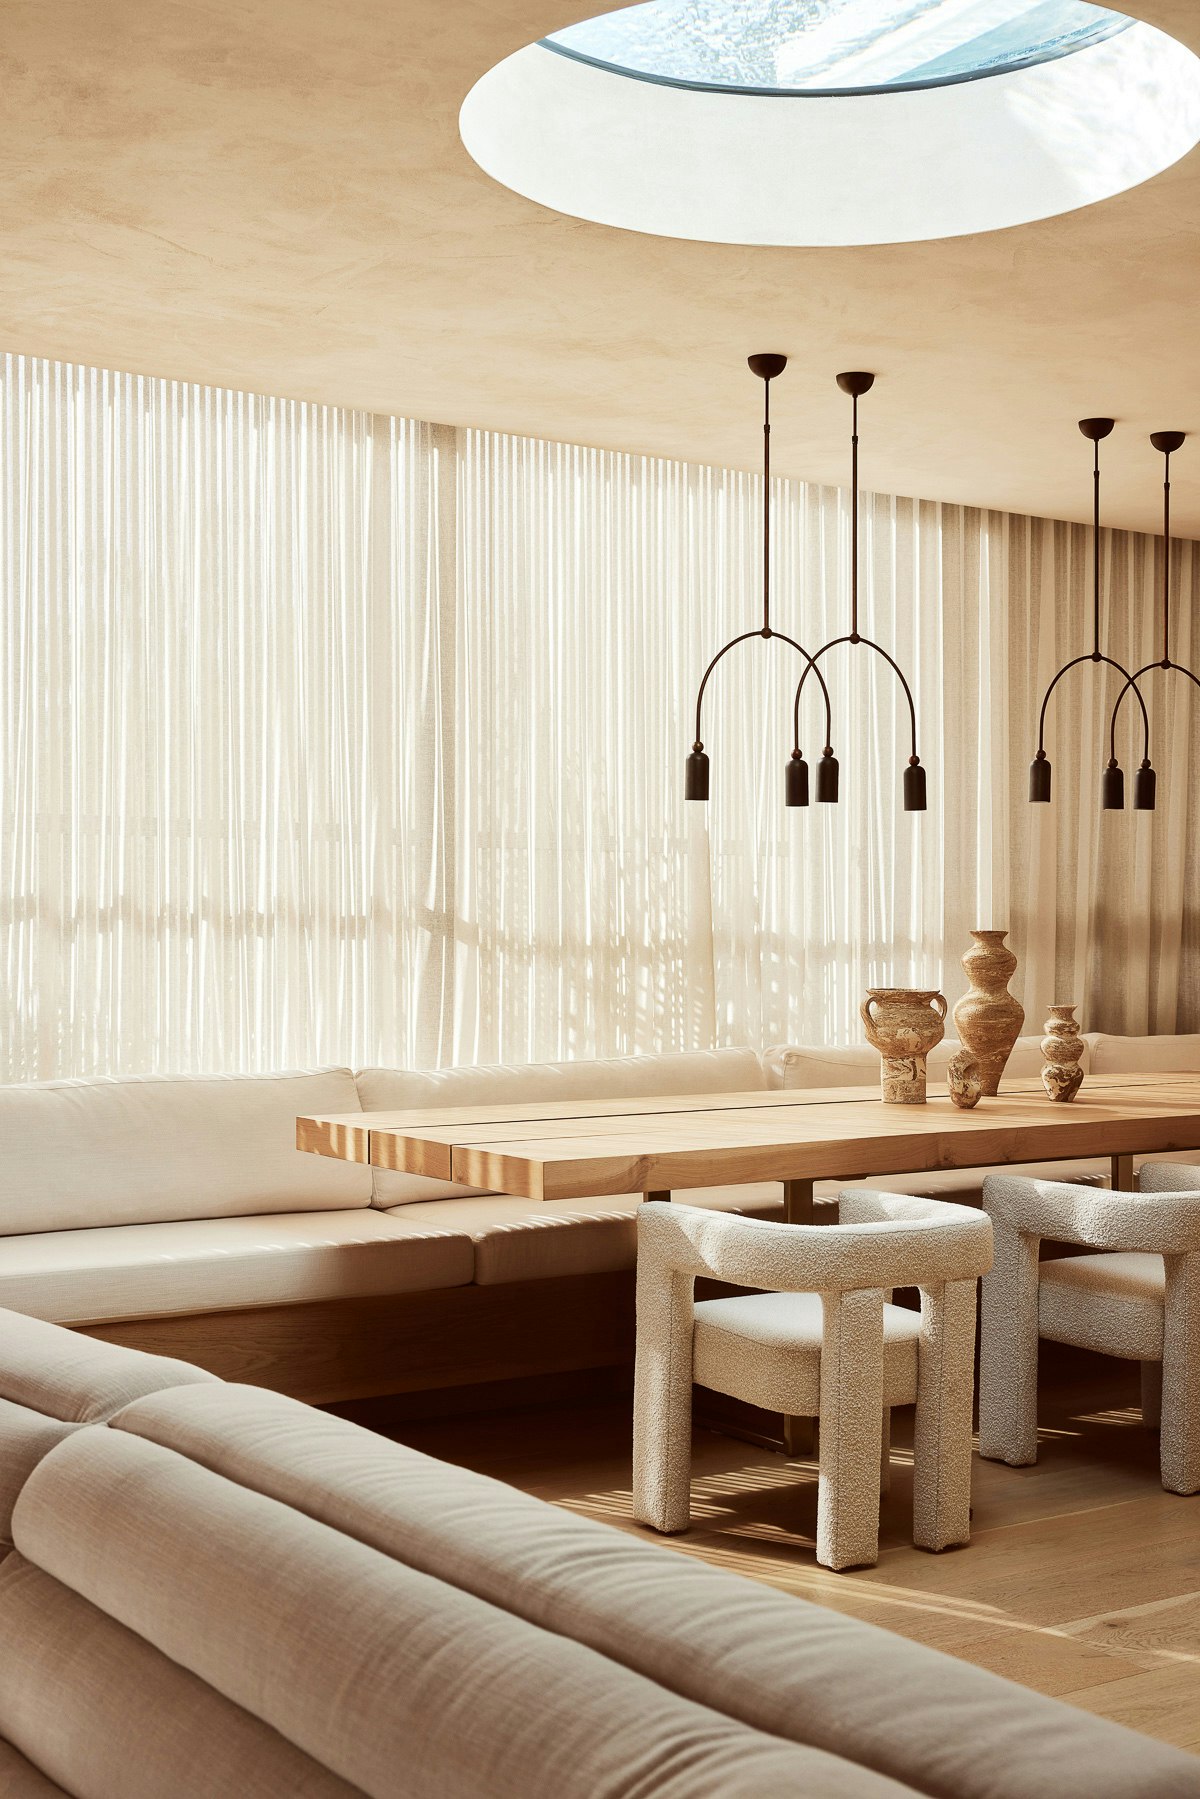
Feature pendant lighting above the dining area acts as an extension of the interior design language.

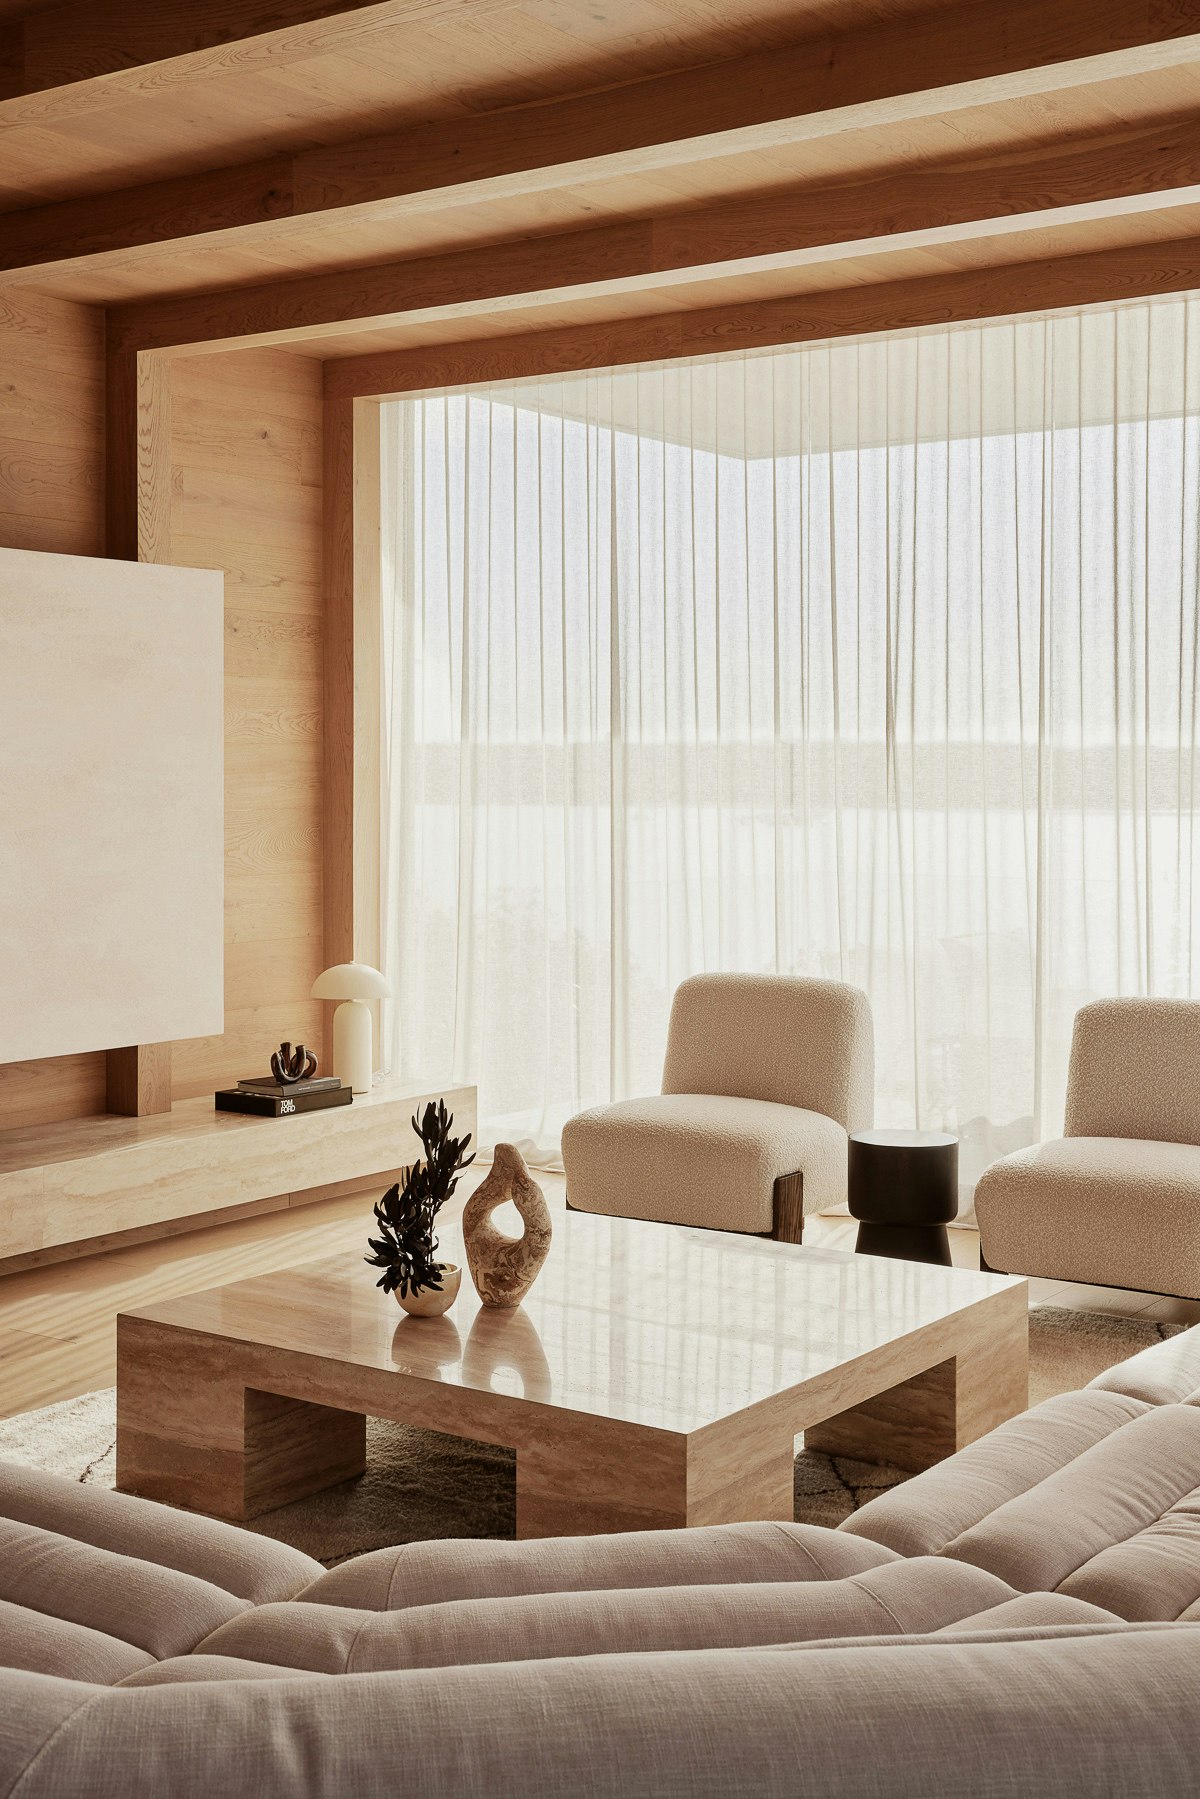
During the day, integrated lighting recedes into the architecture, allowing the home’s design and materiality to remain the focus.

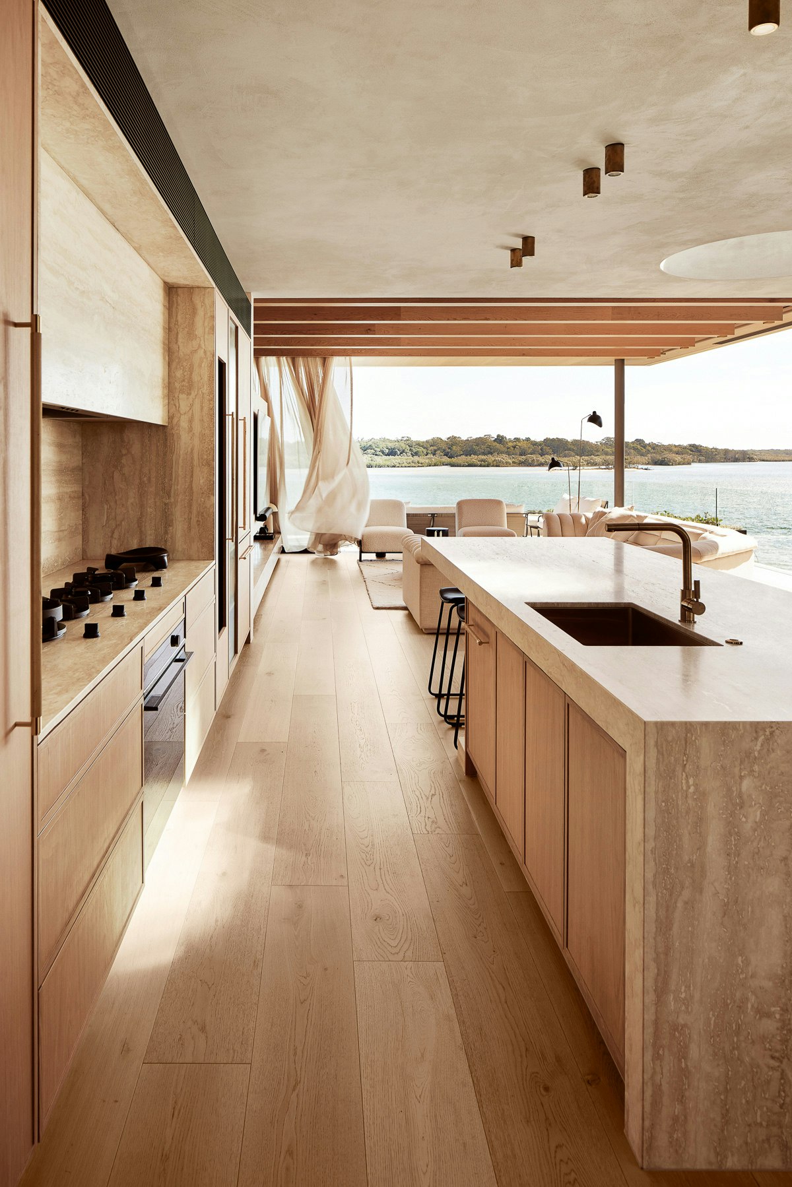

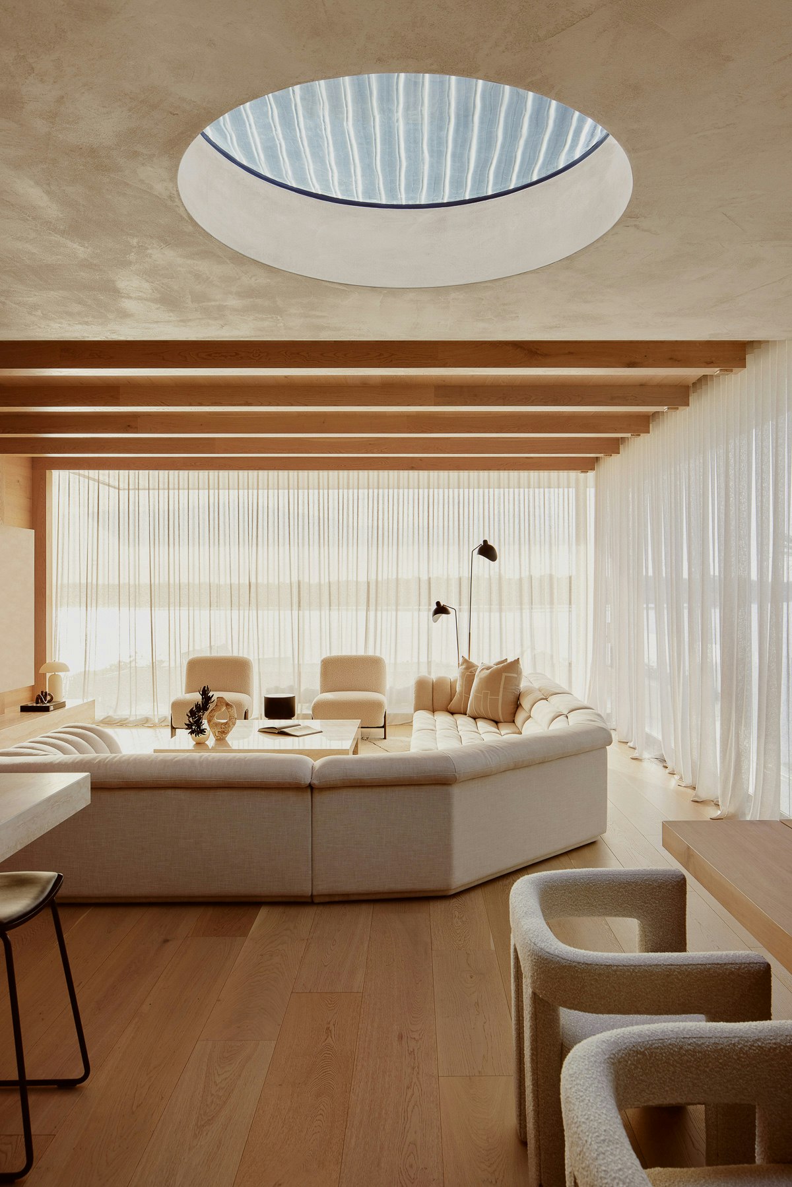
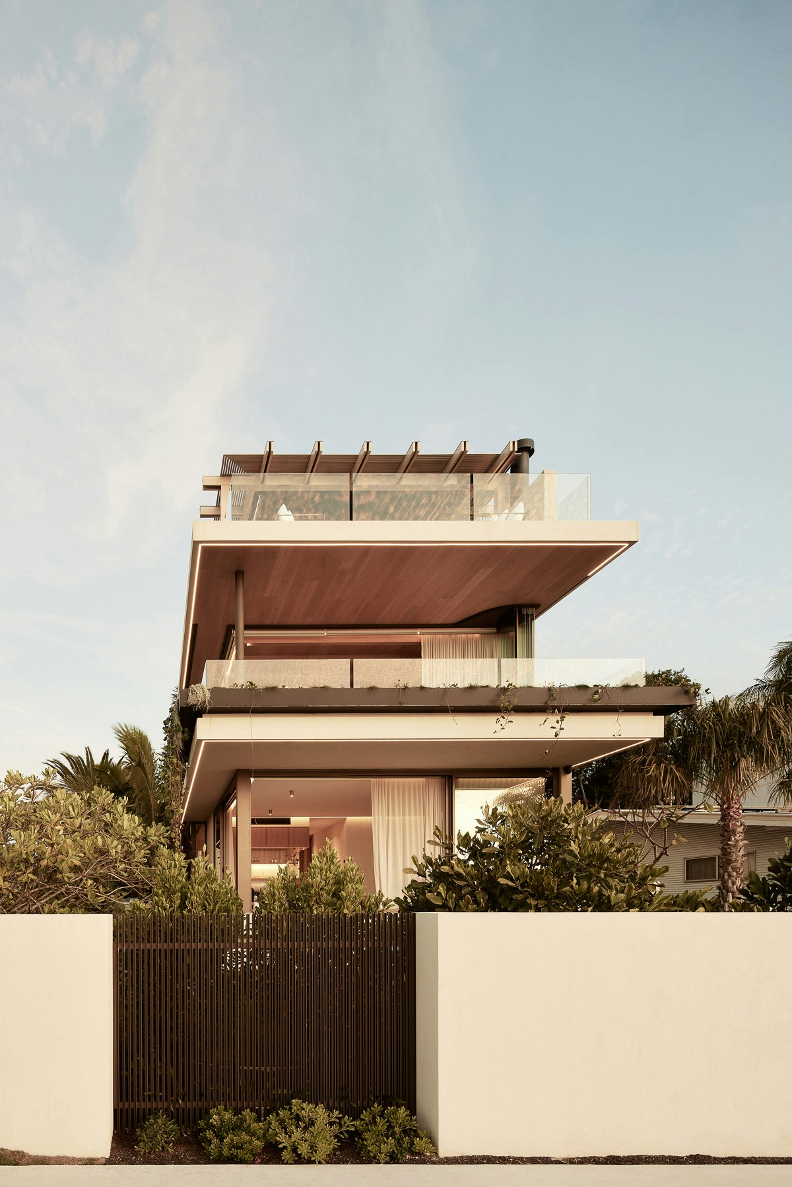
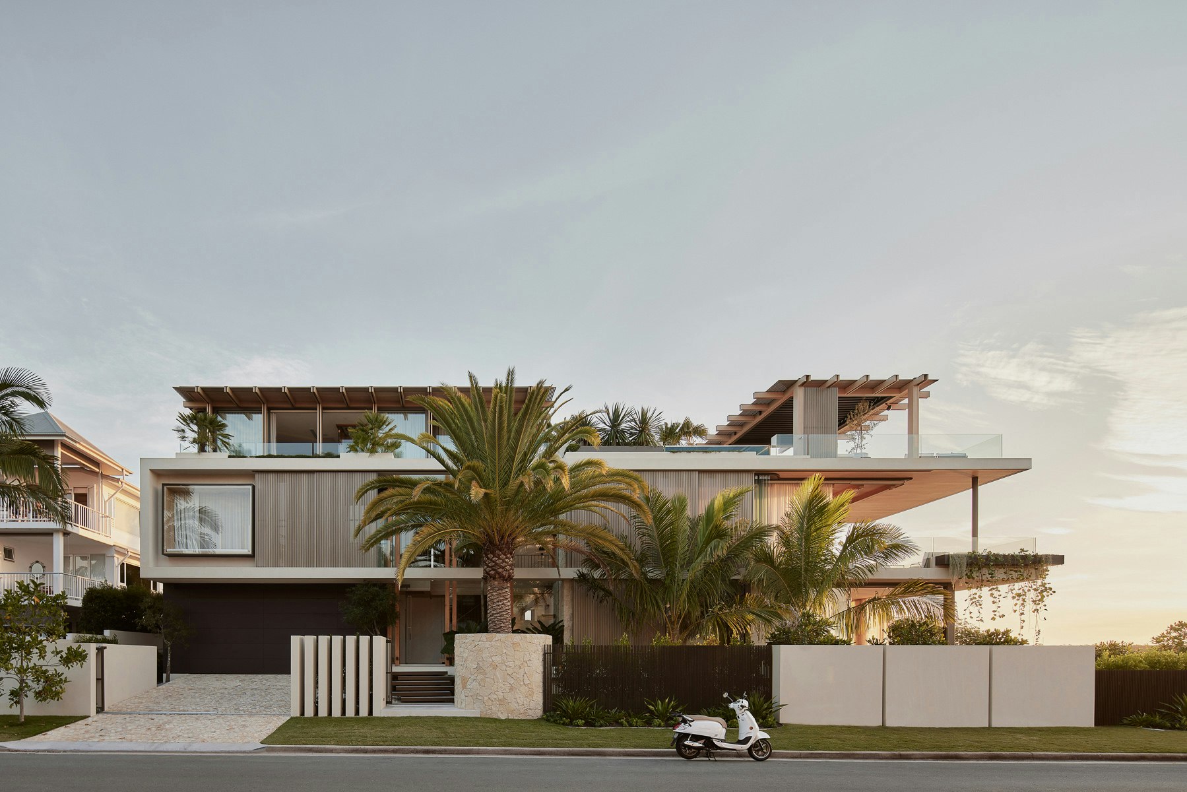
Challenging the traditional residential layout, the primary living spaces are positioned on the upper levels to maximise views and create separation from the street below. Lighting is used intentionally and sparingly, softly defining zones within the open-plan layout.


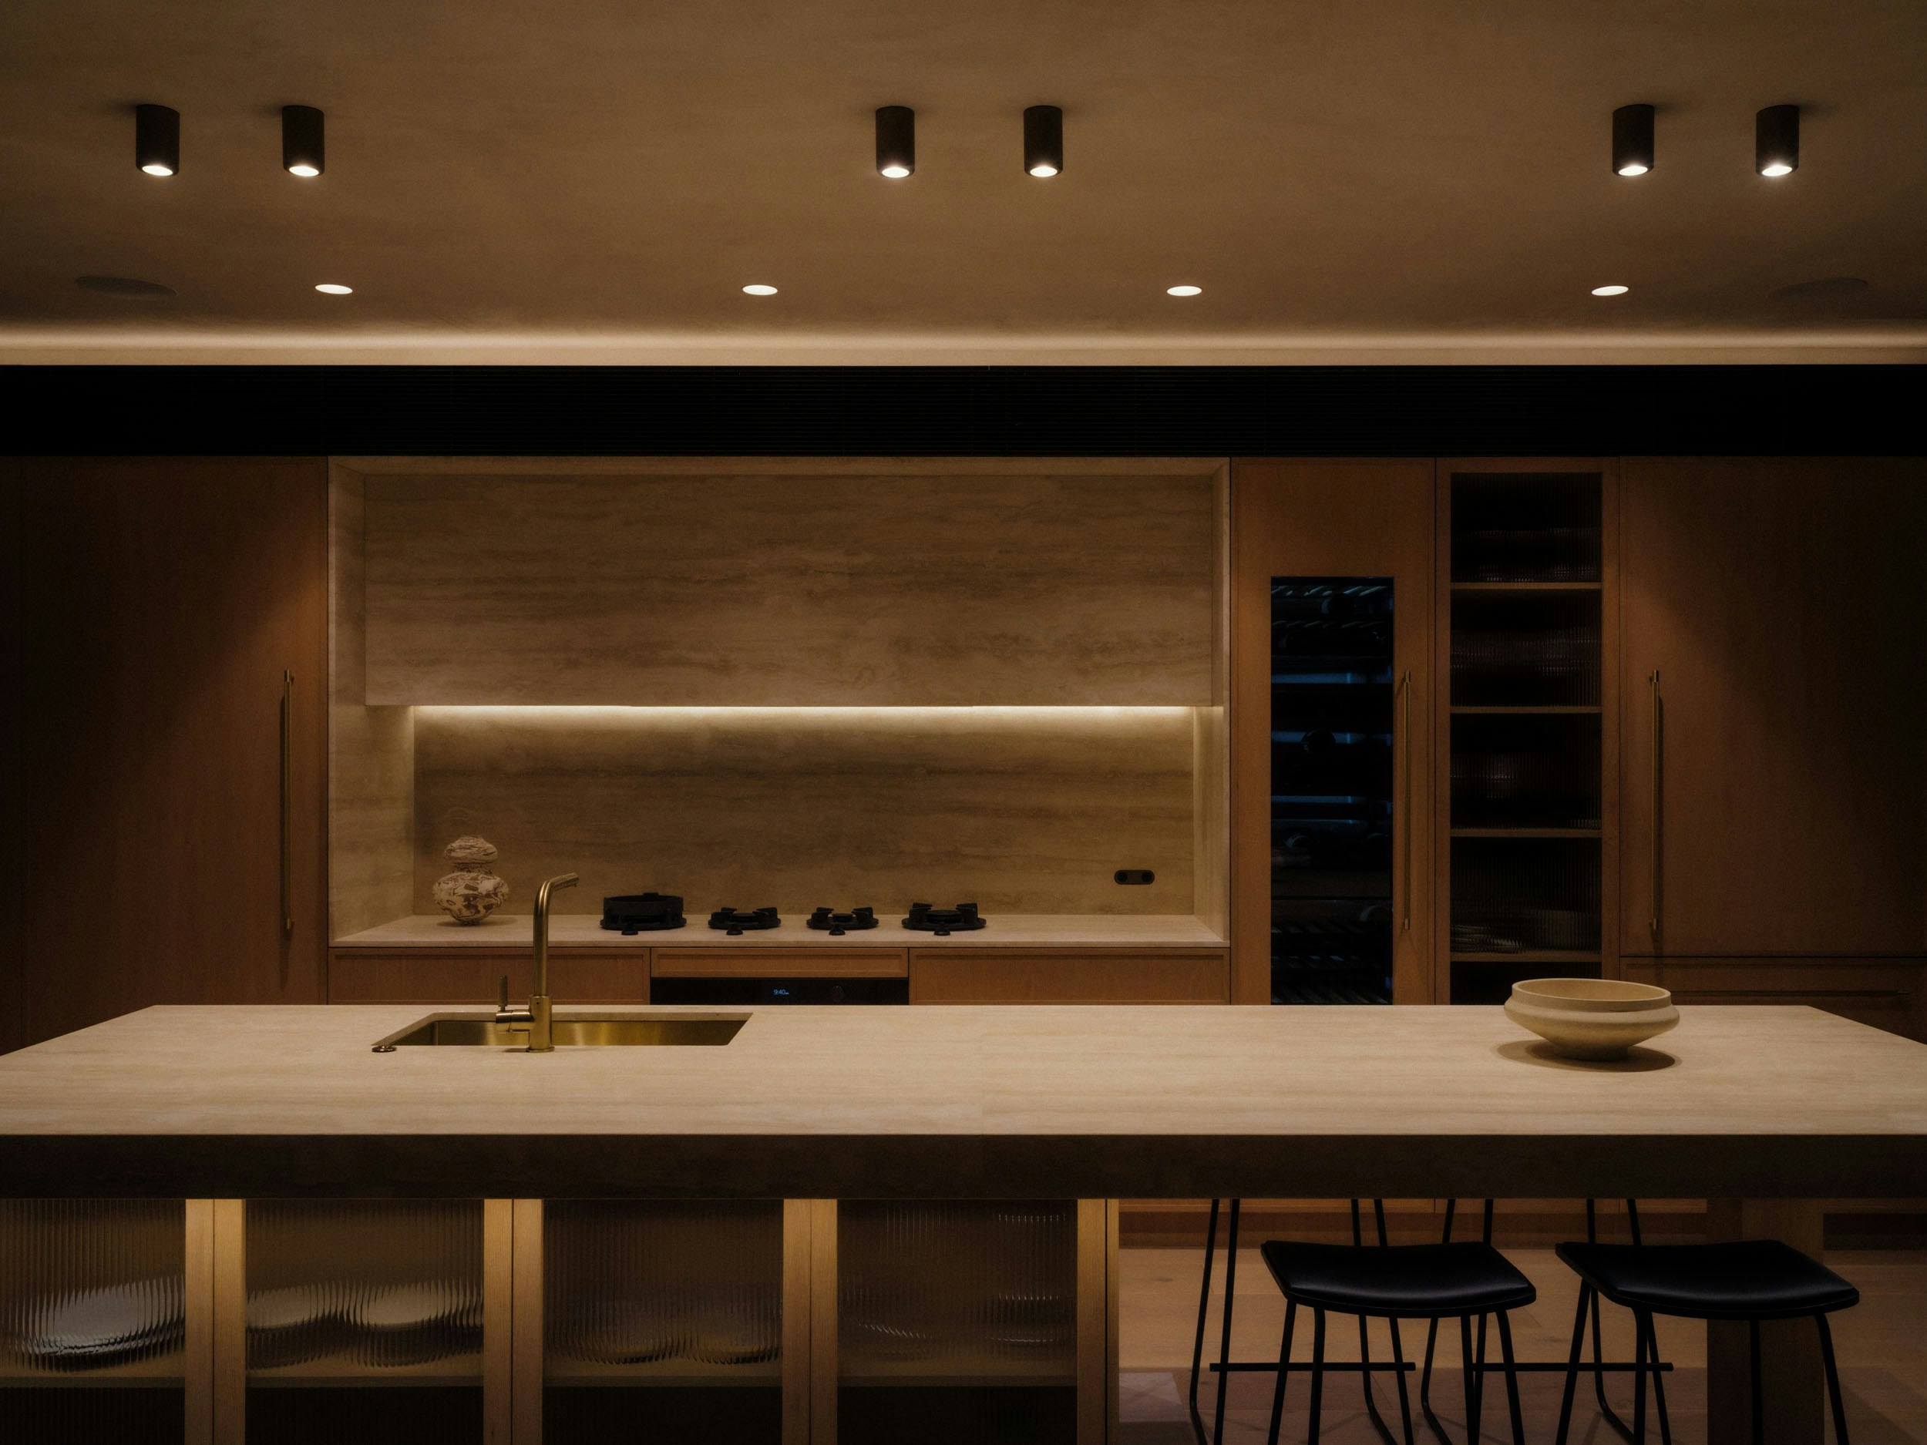

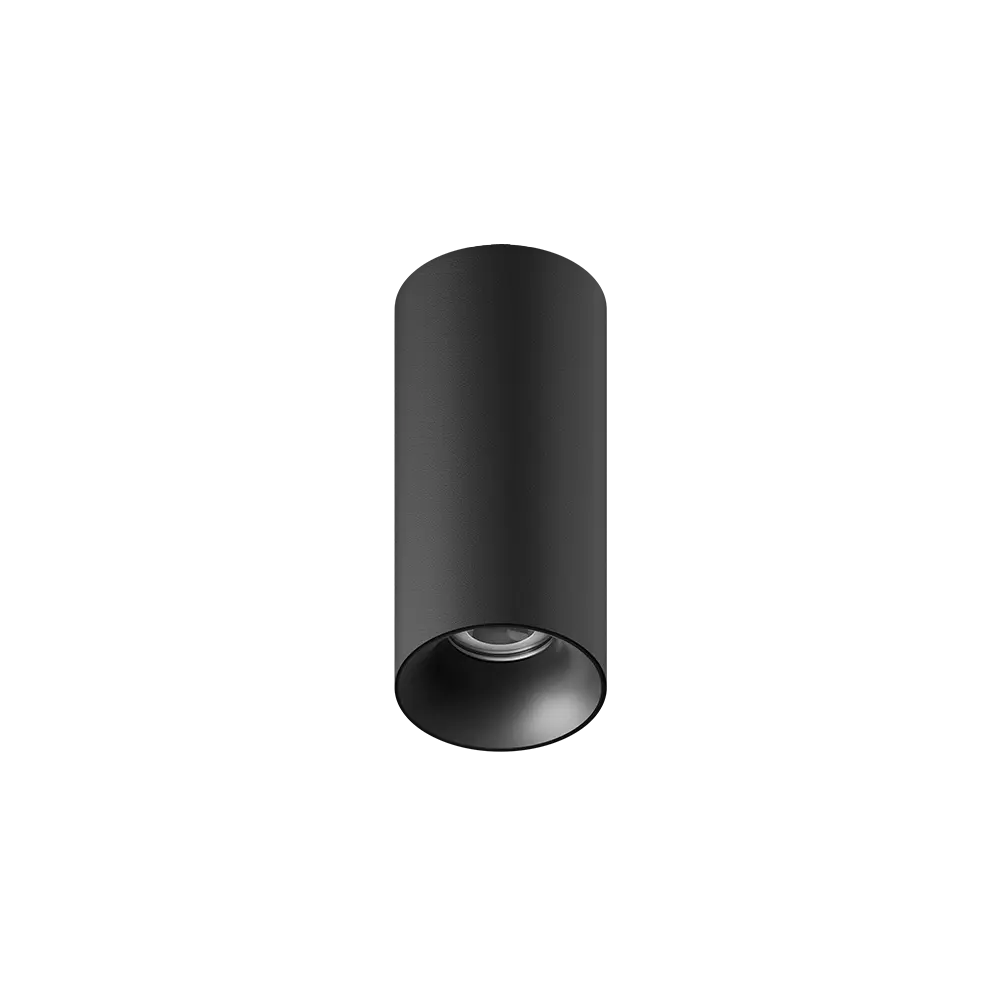

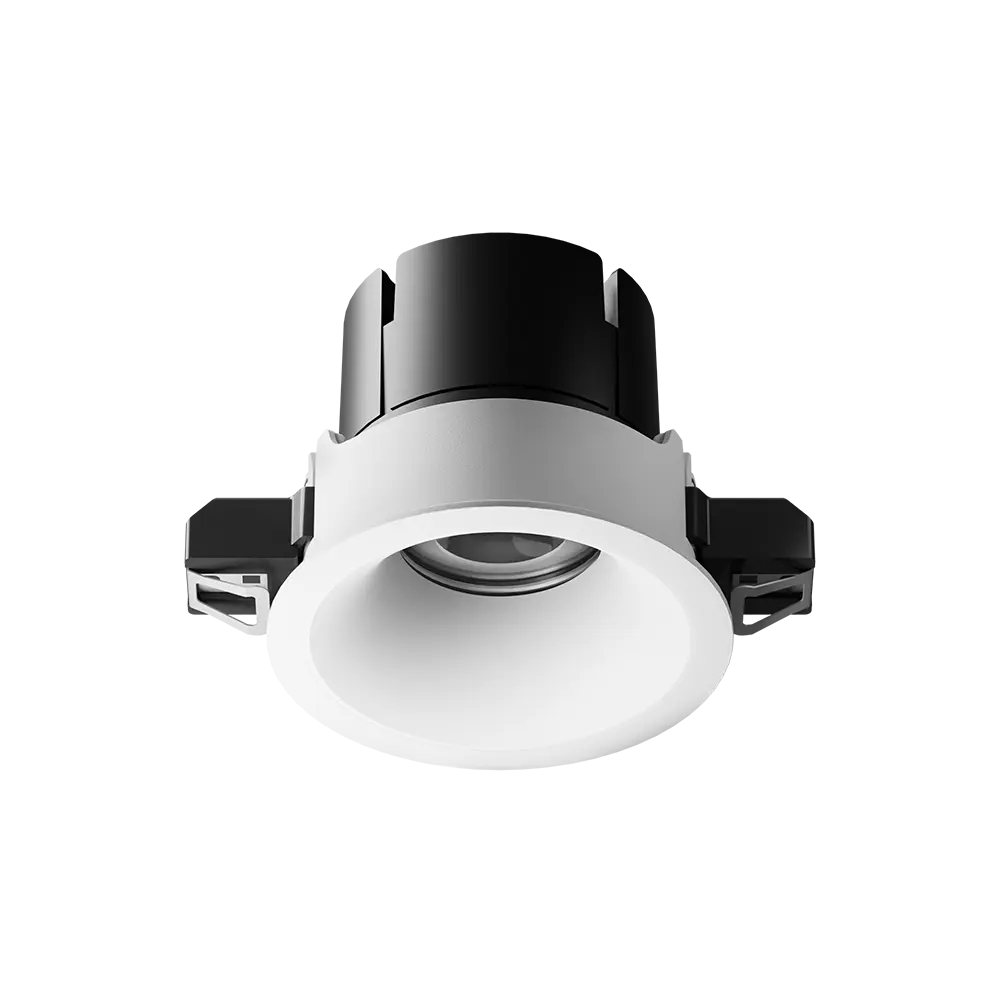

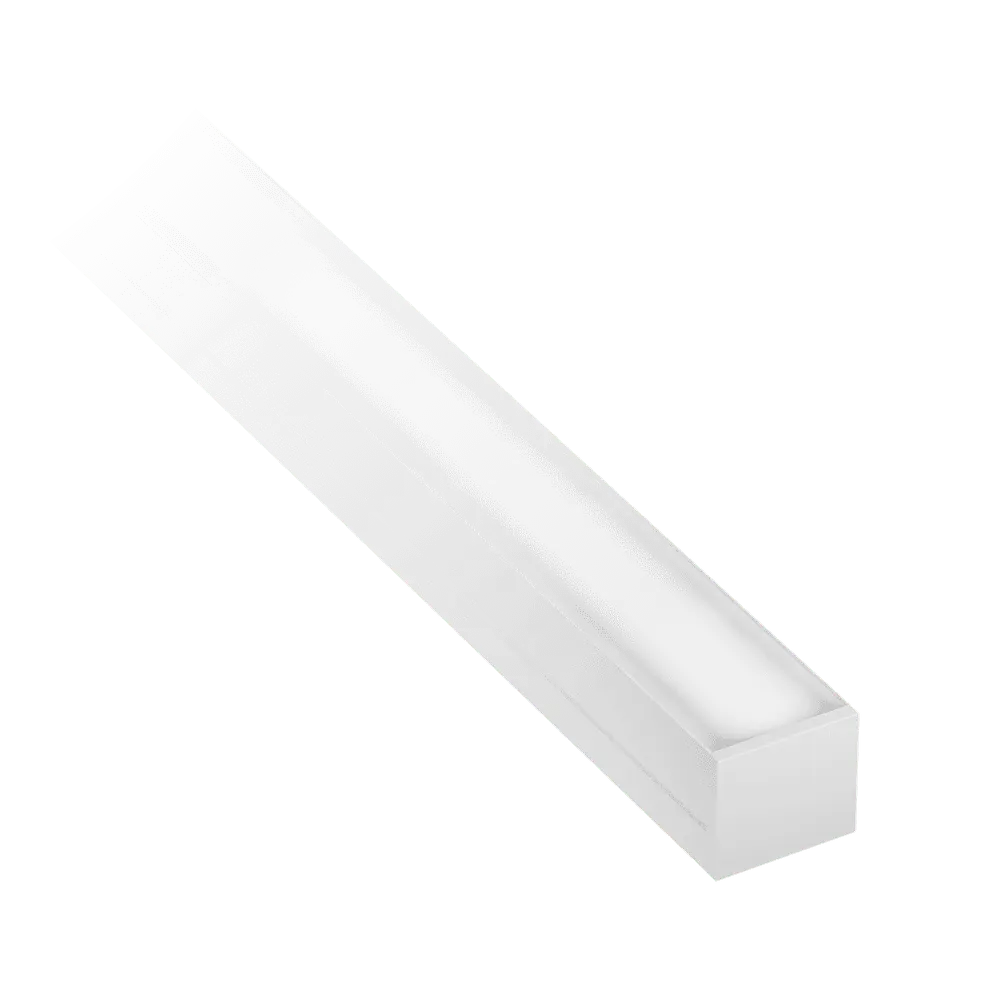
Lighting was designed to integrate seamlessly with the home automation system, removing the need to adjust multiple controls individually. Preset scenes such as ‘Soft’ and ‘Bright’ deliver coordinated lighting tailored to different moments throughout the day.

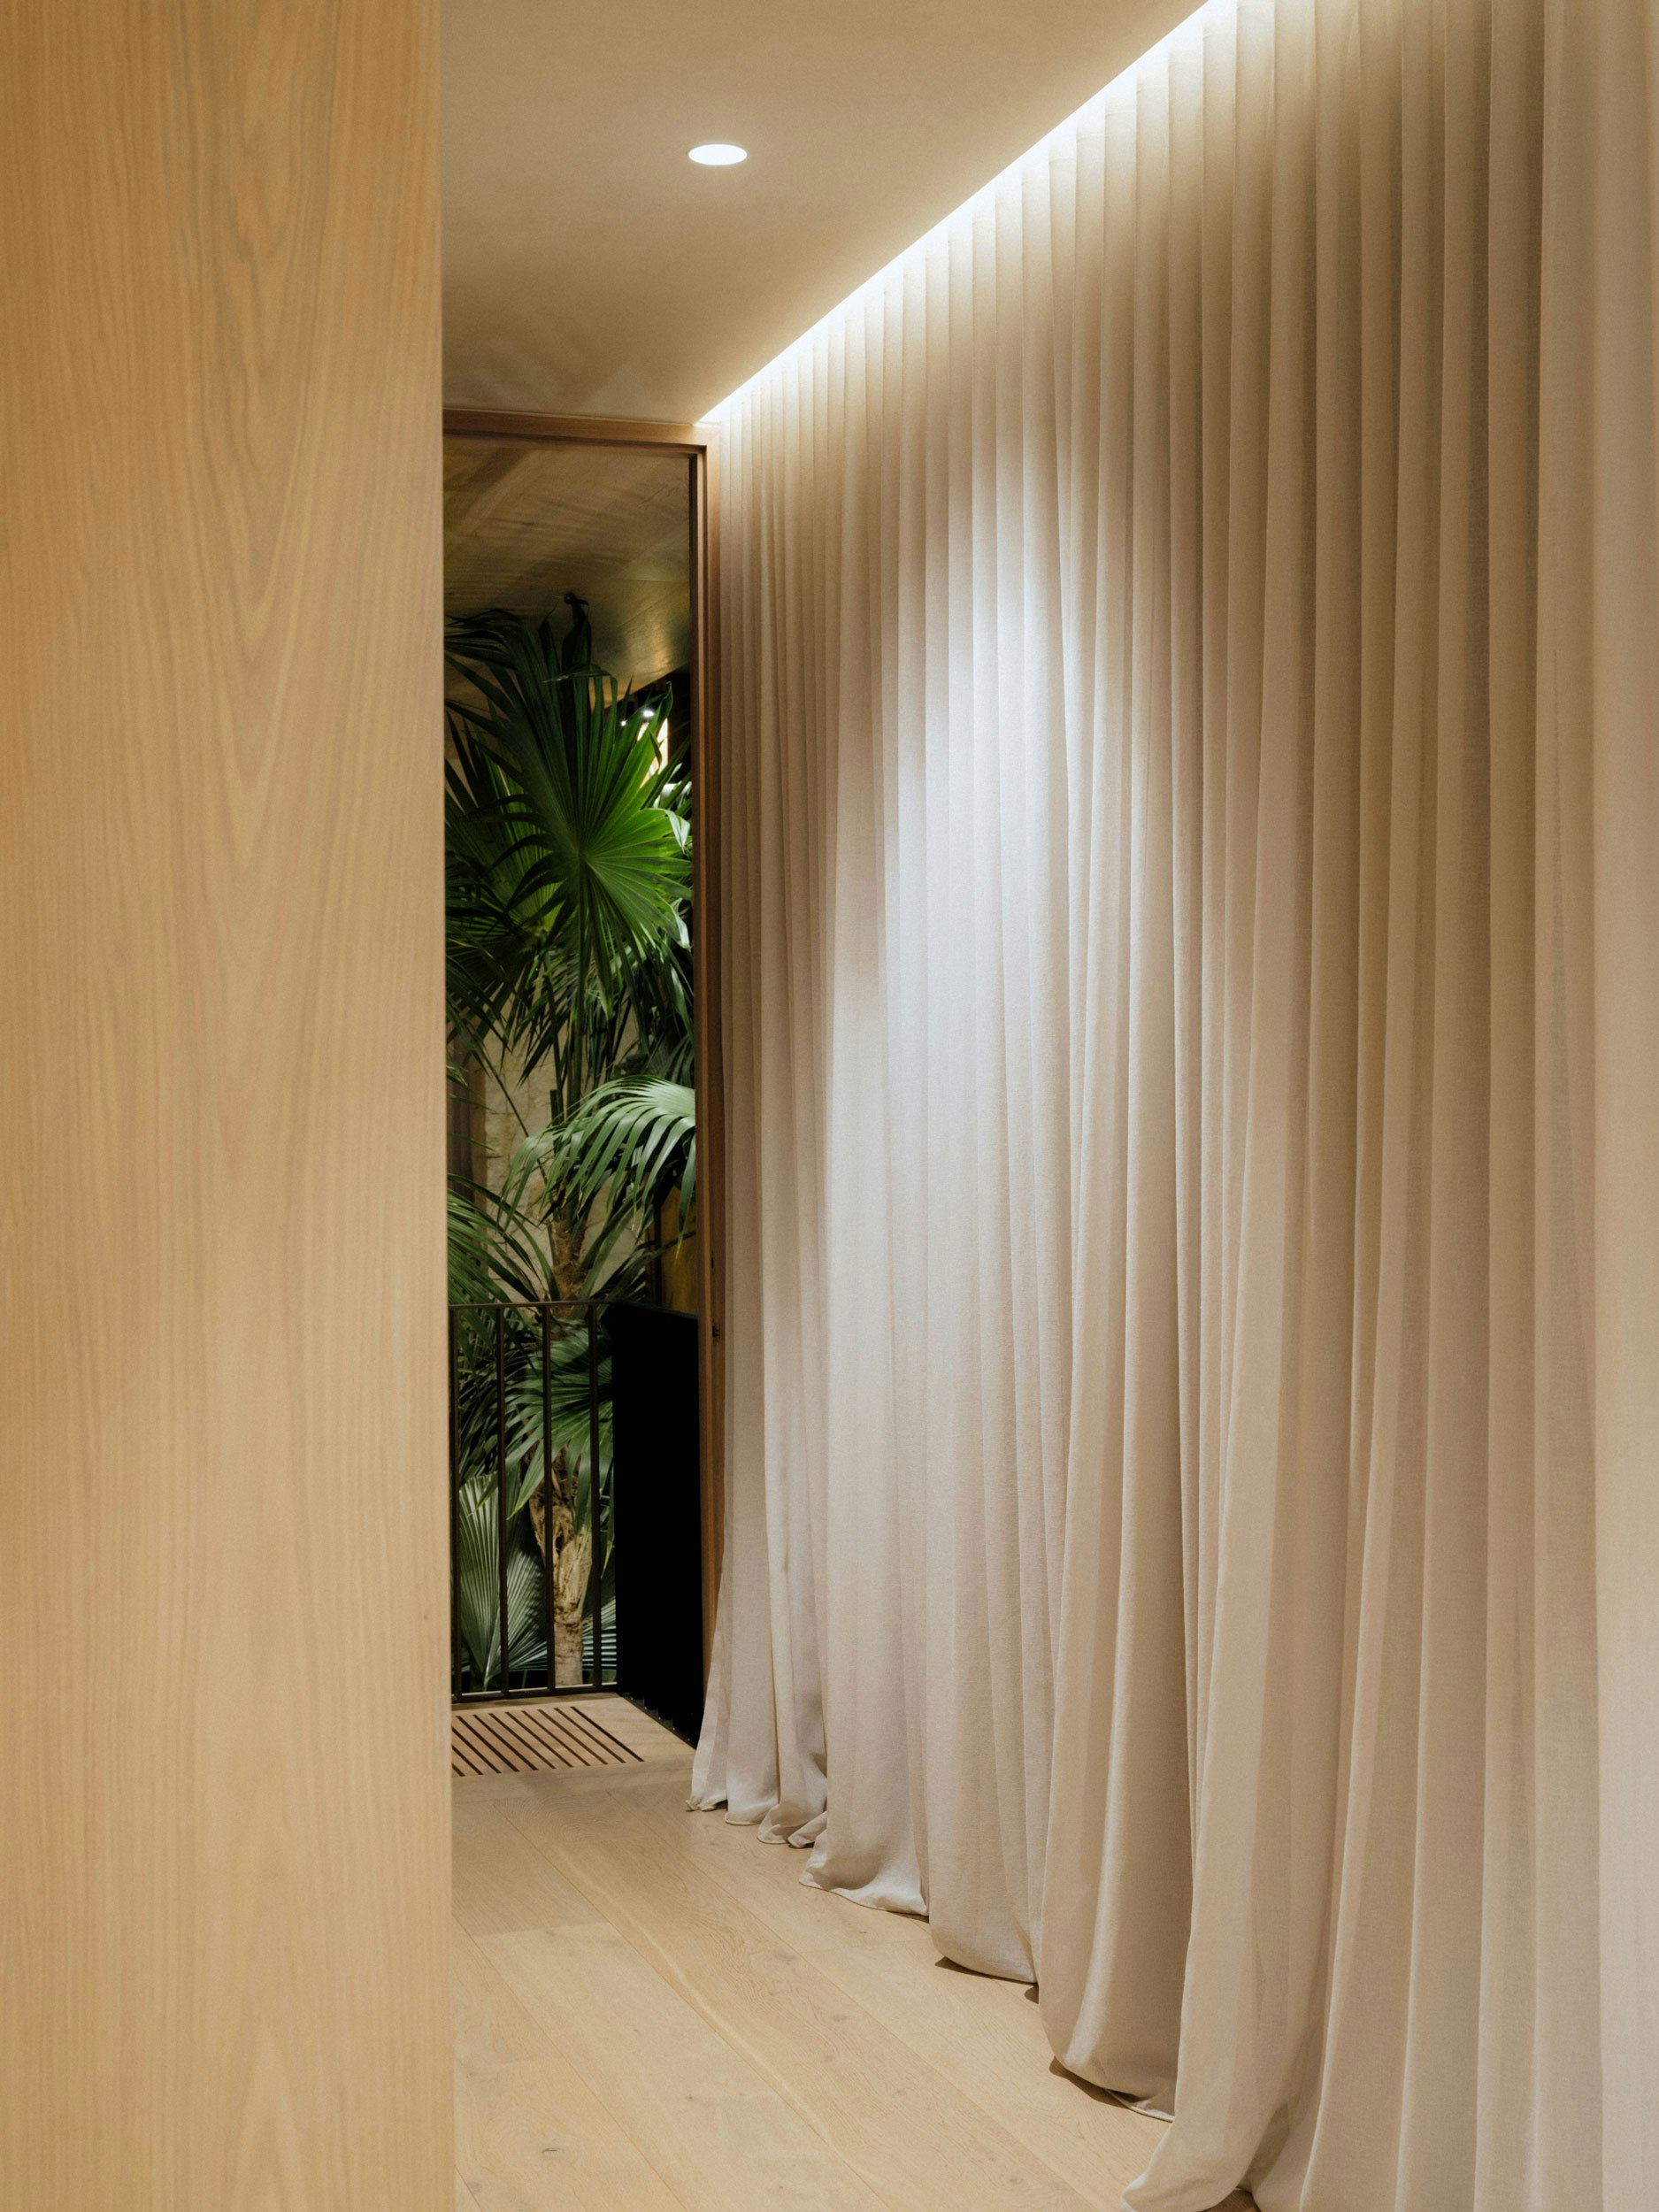
The lighting design gently guides guests and residents through the various zones of the home.

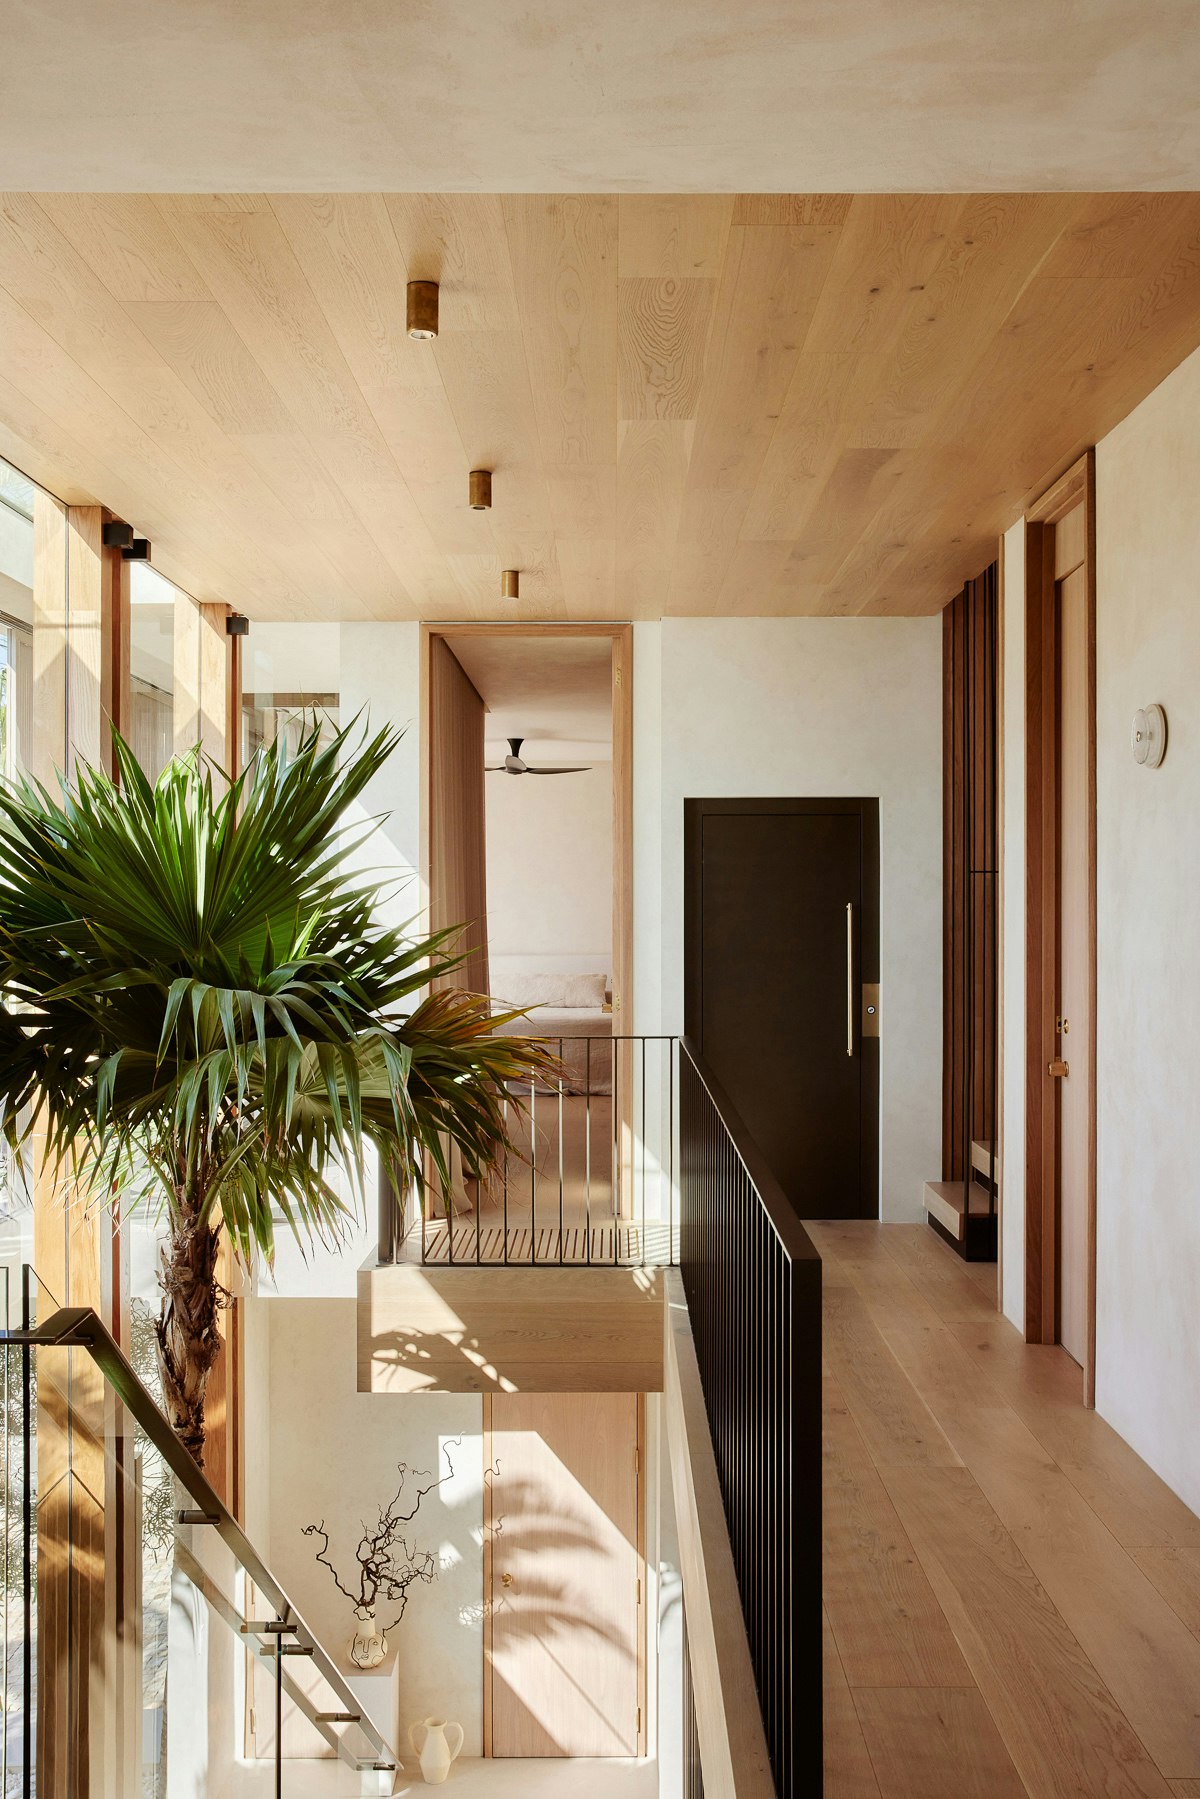
Strategically positioned lighting draws attention to the open stairwell, reinforcing its role as a central architectural feature connecting each level.

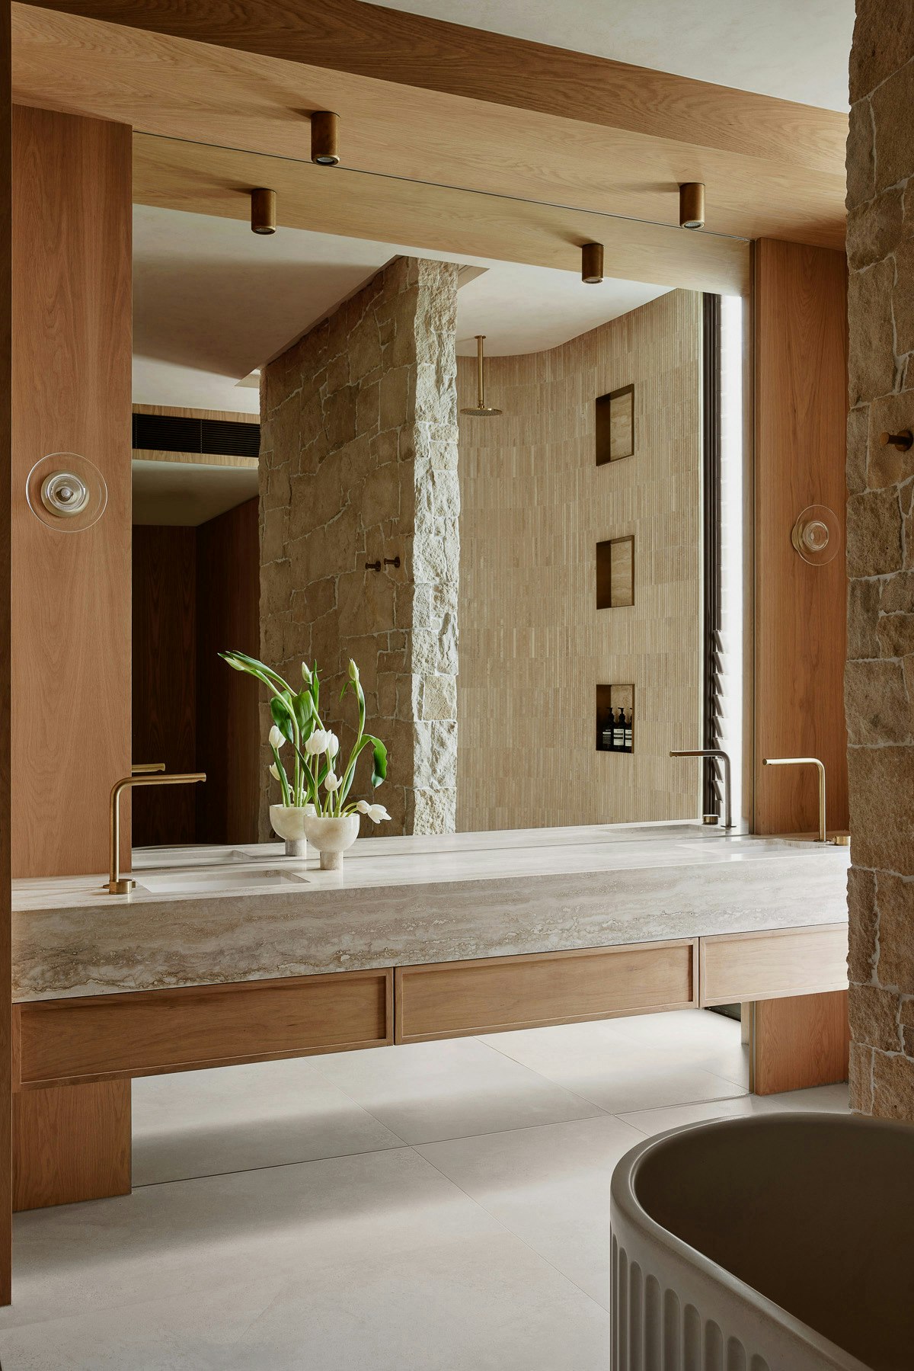
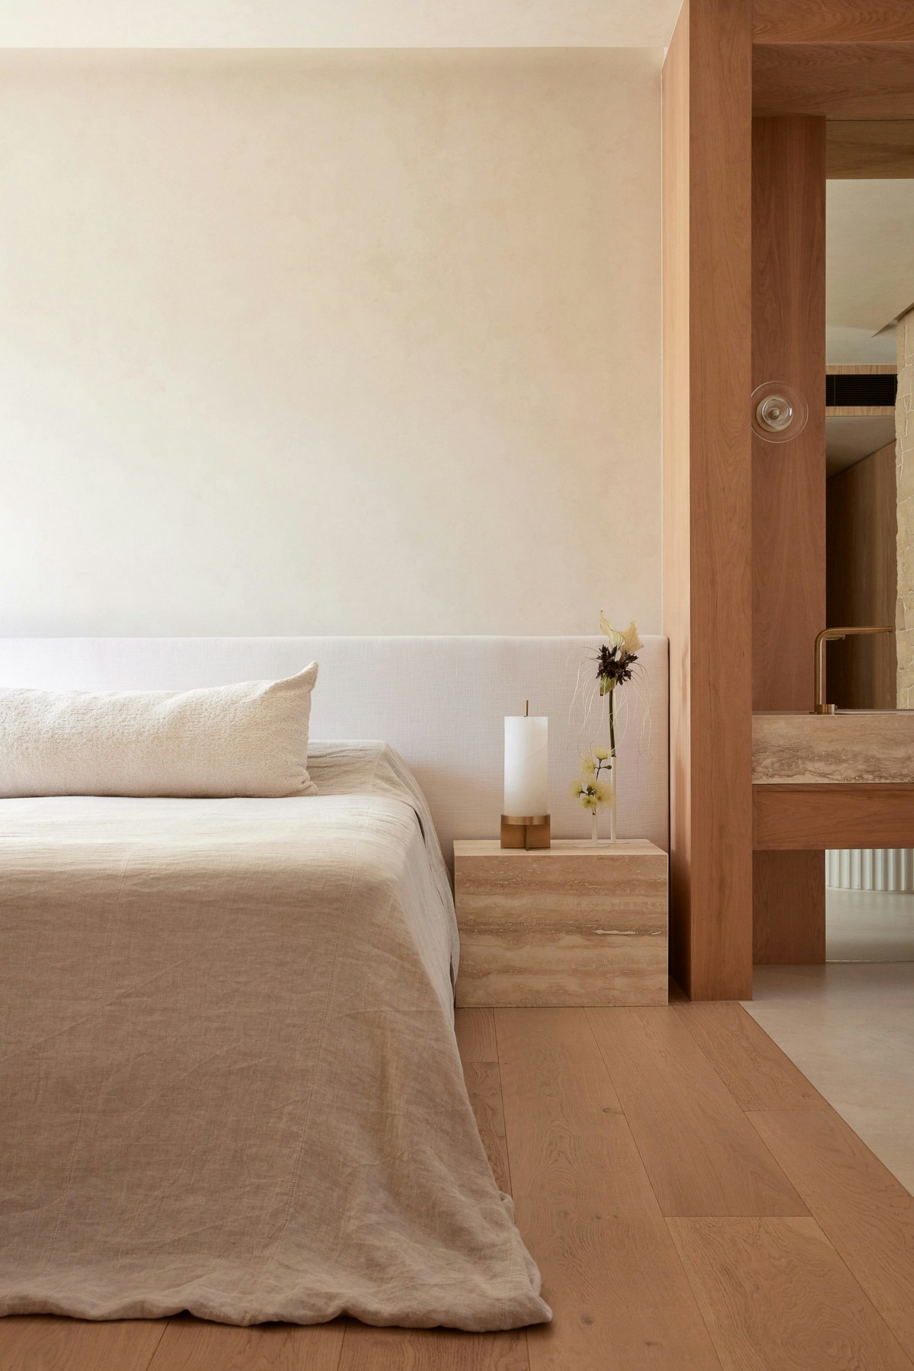
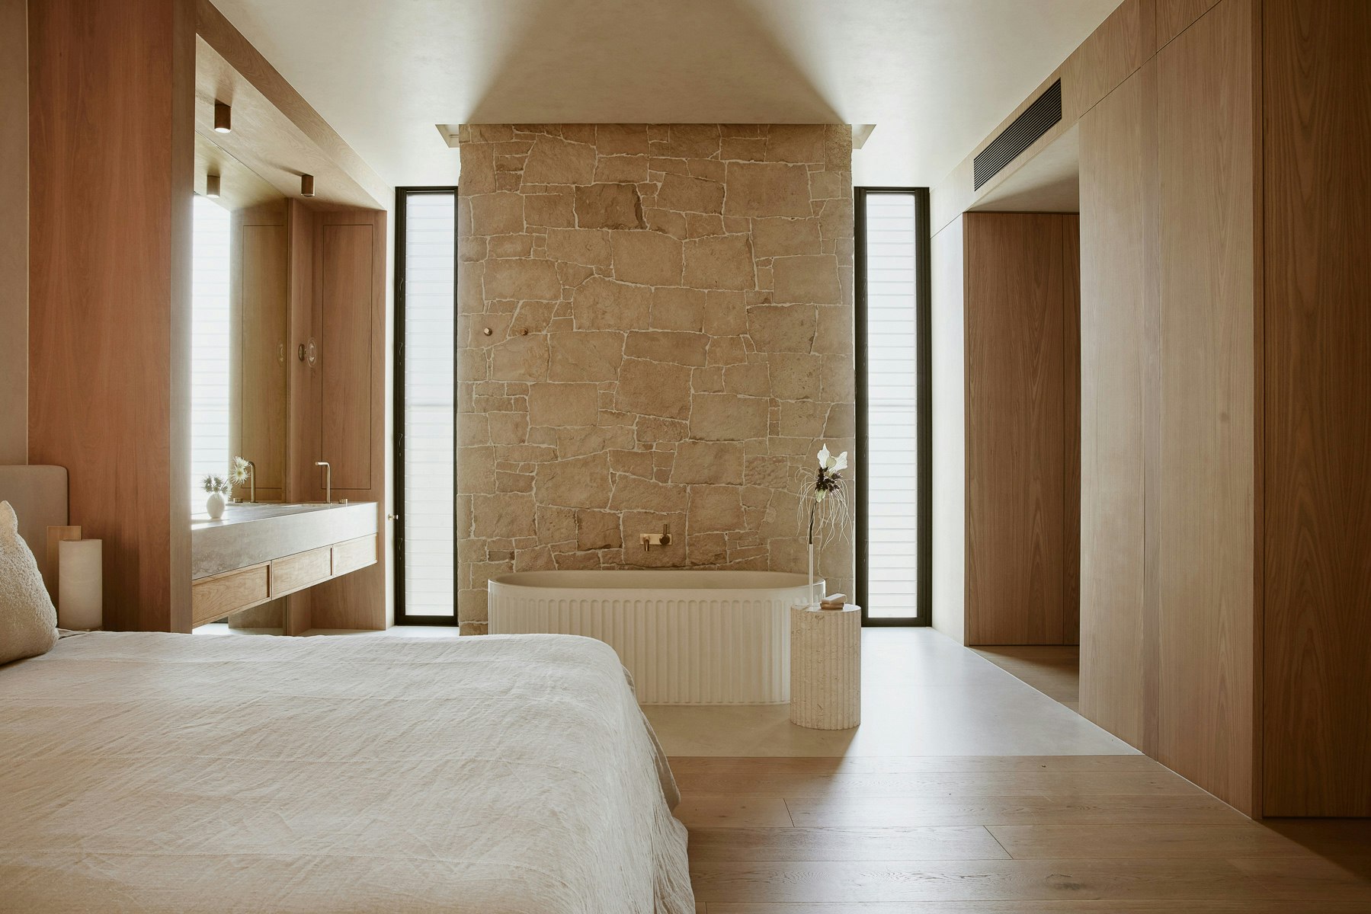
Private areas of the home prioritise a calm and restful atmosphere, with integrated downlighting introduced only where focussed illumination is required.





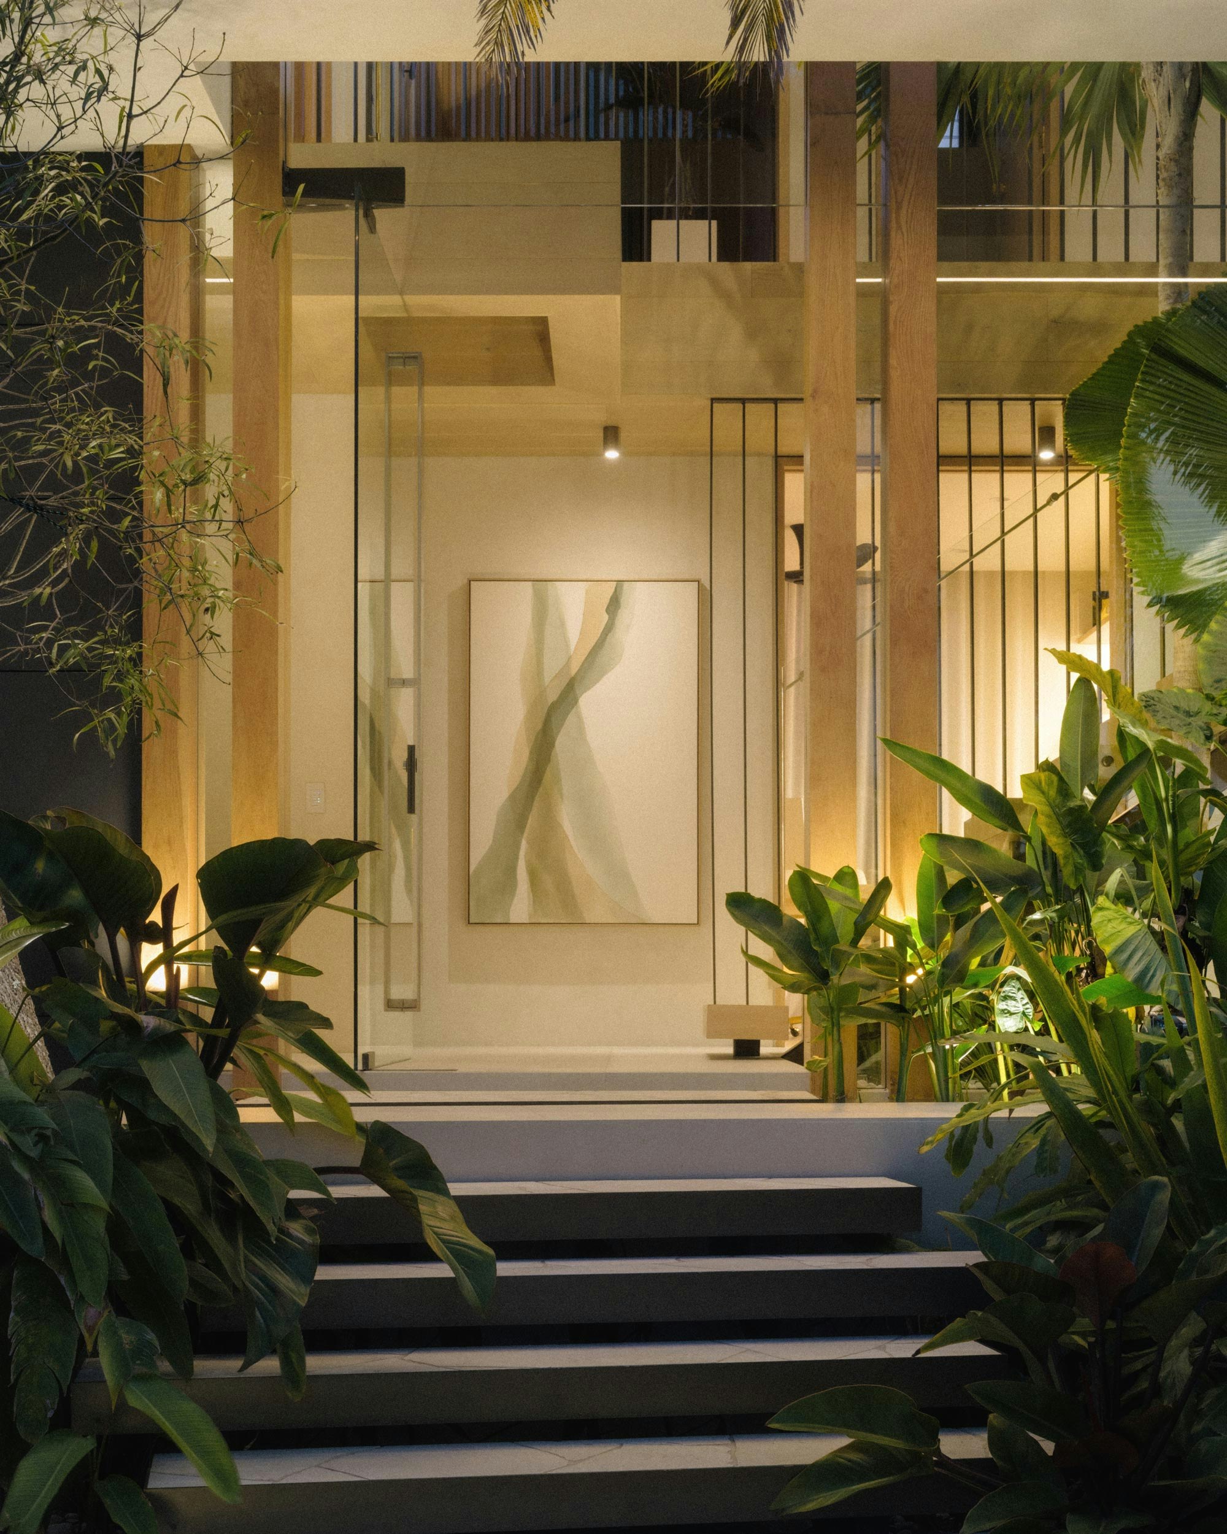
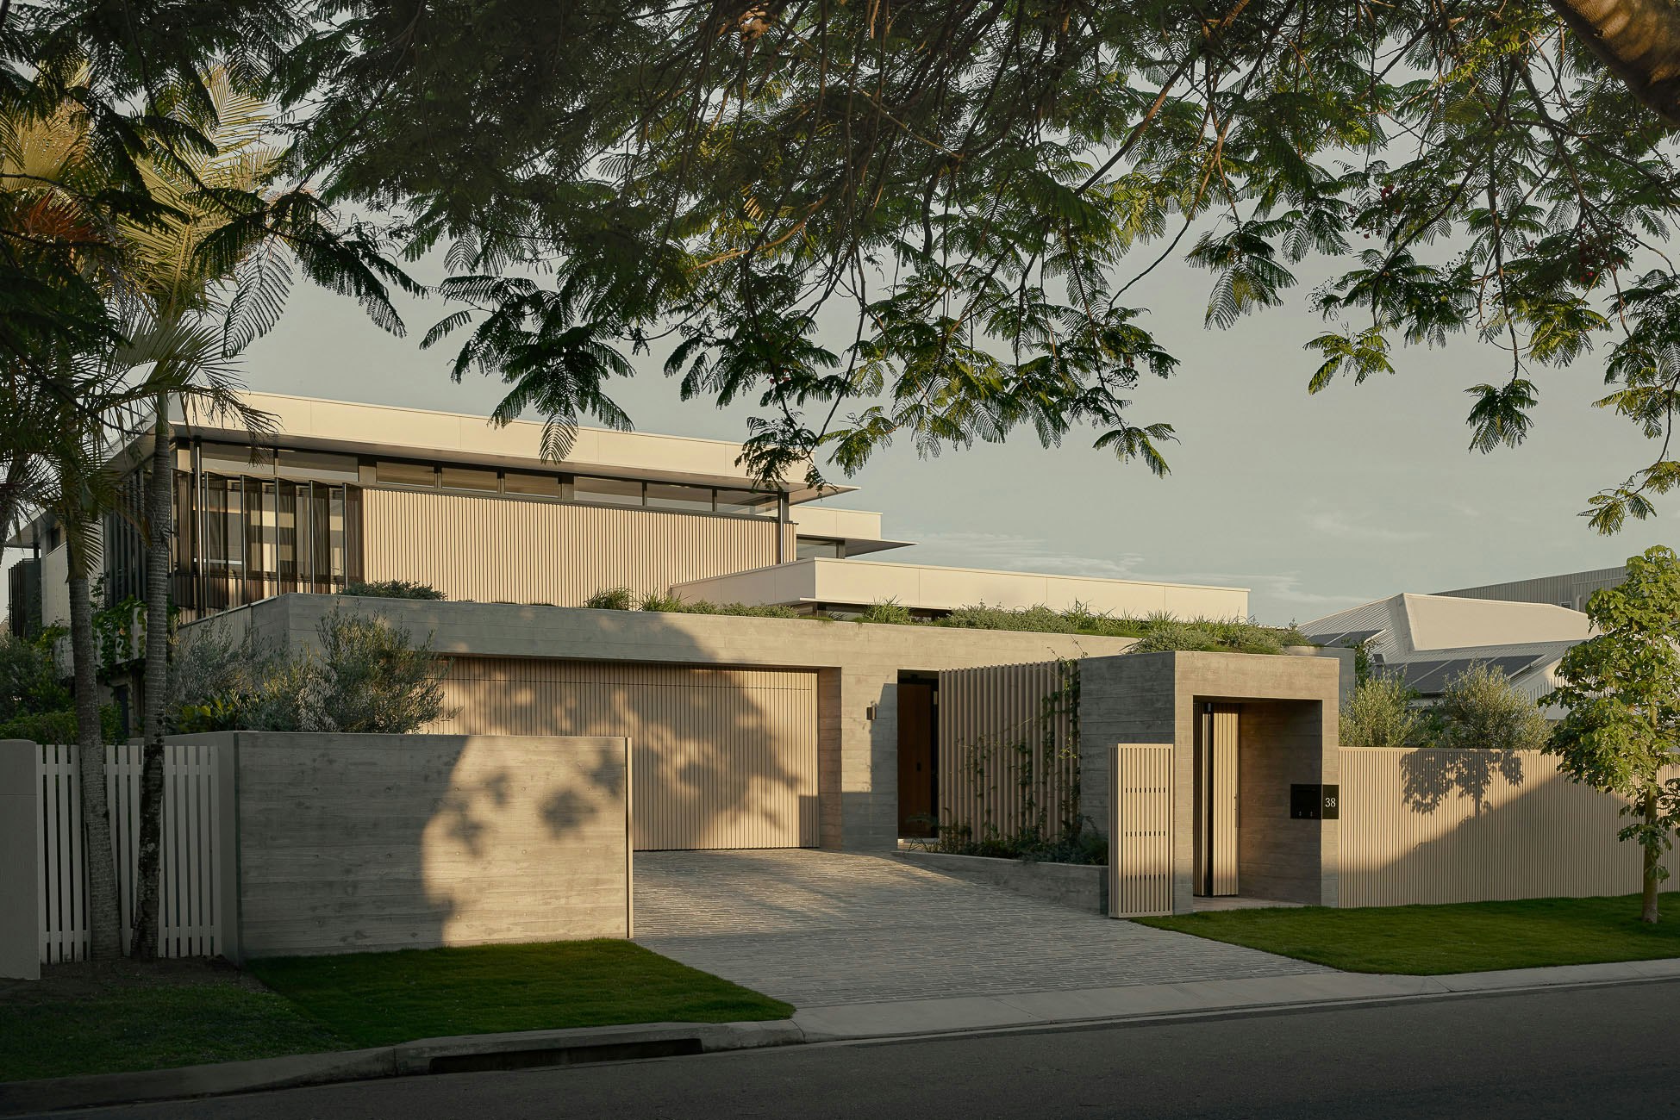
Lighting plays a key role in welcoming guests, with carefully considered placement throughout the landscaping, entry sequence and foyer beyond.

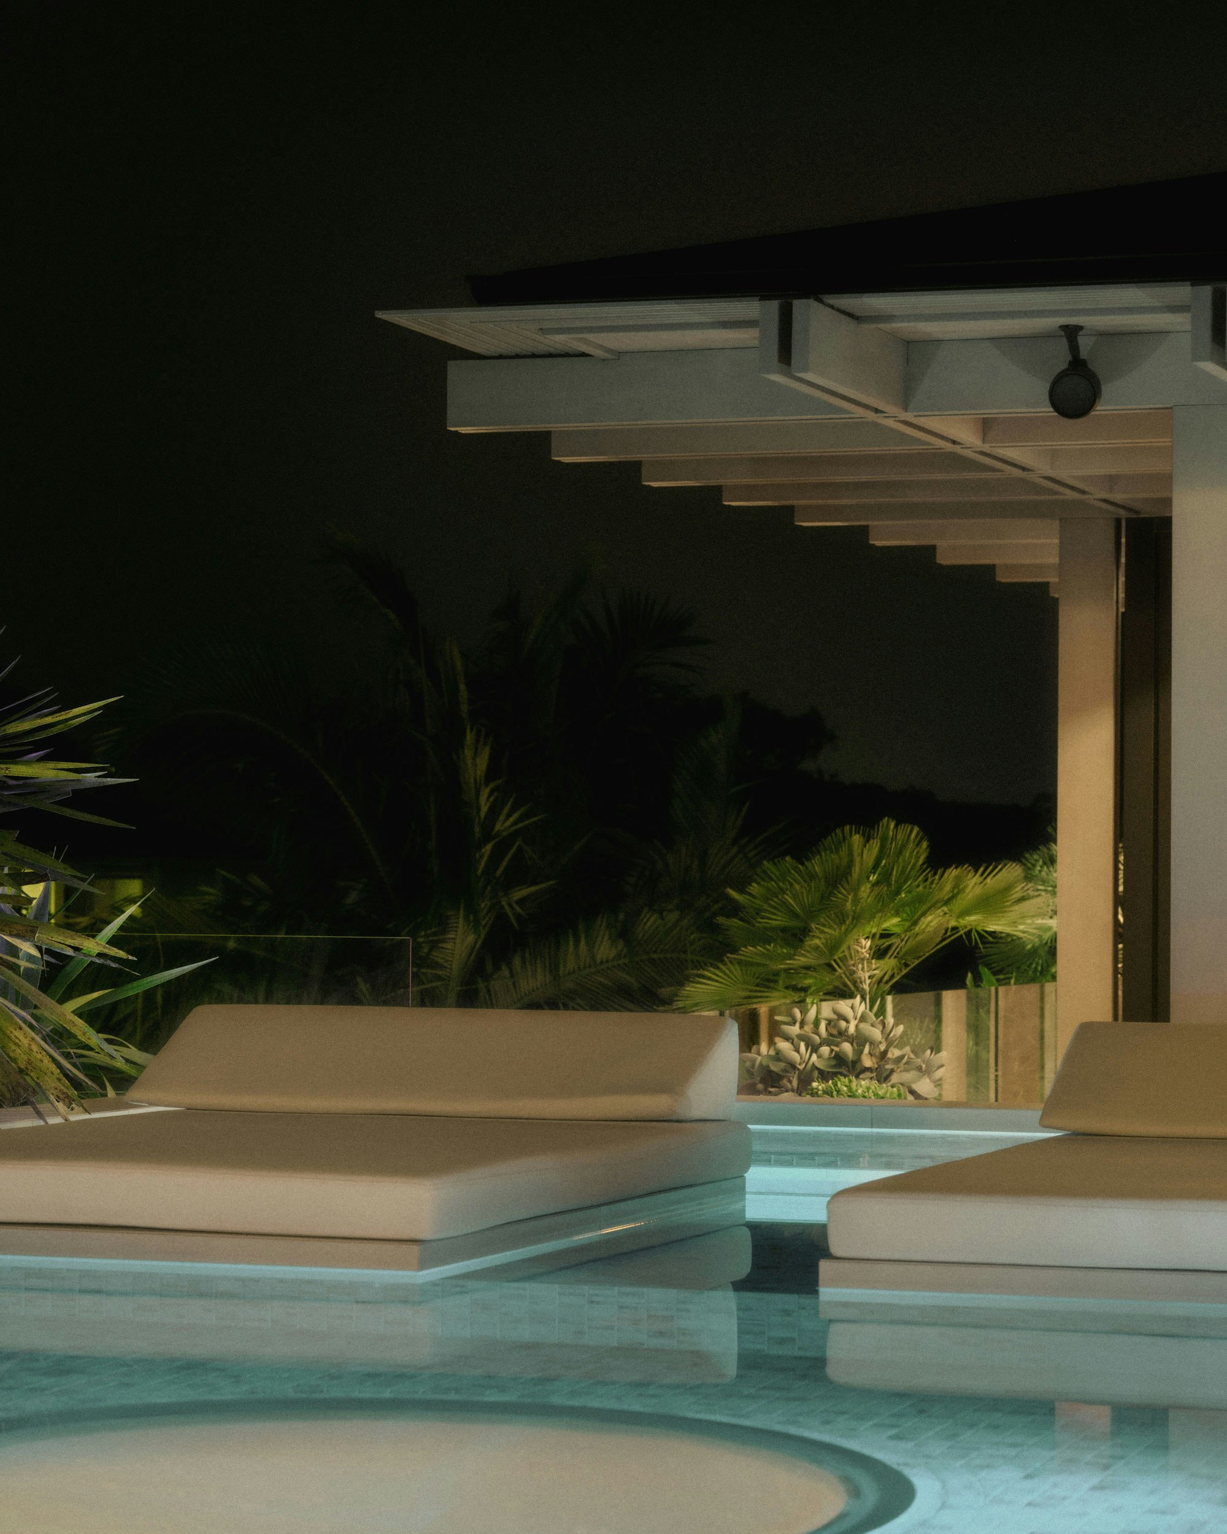
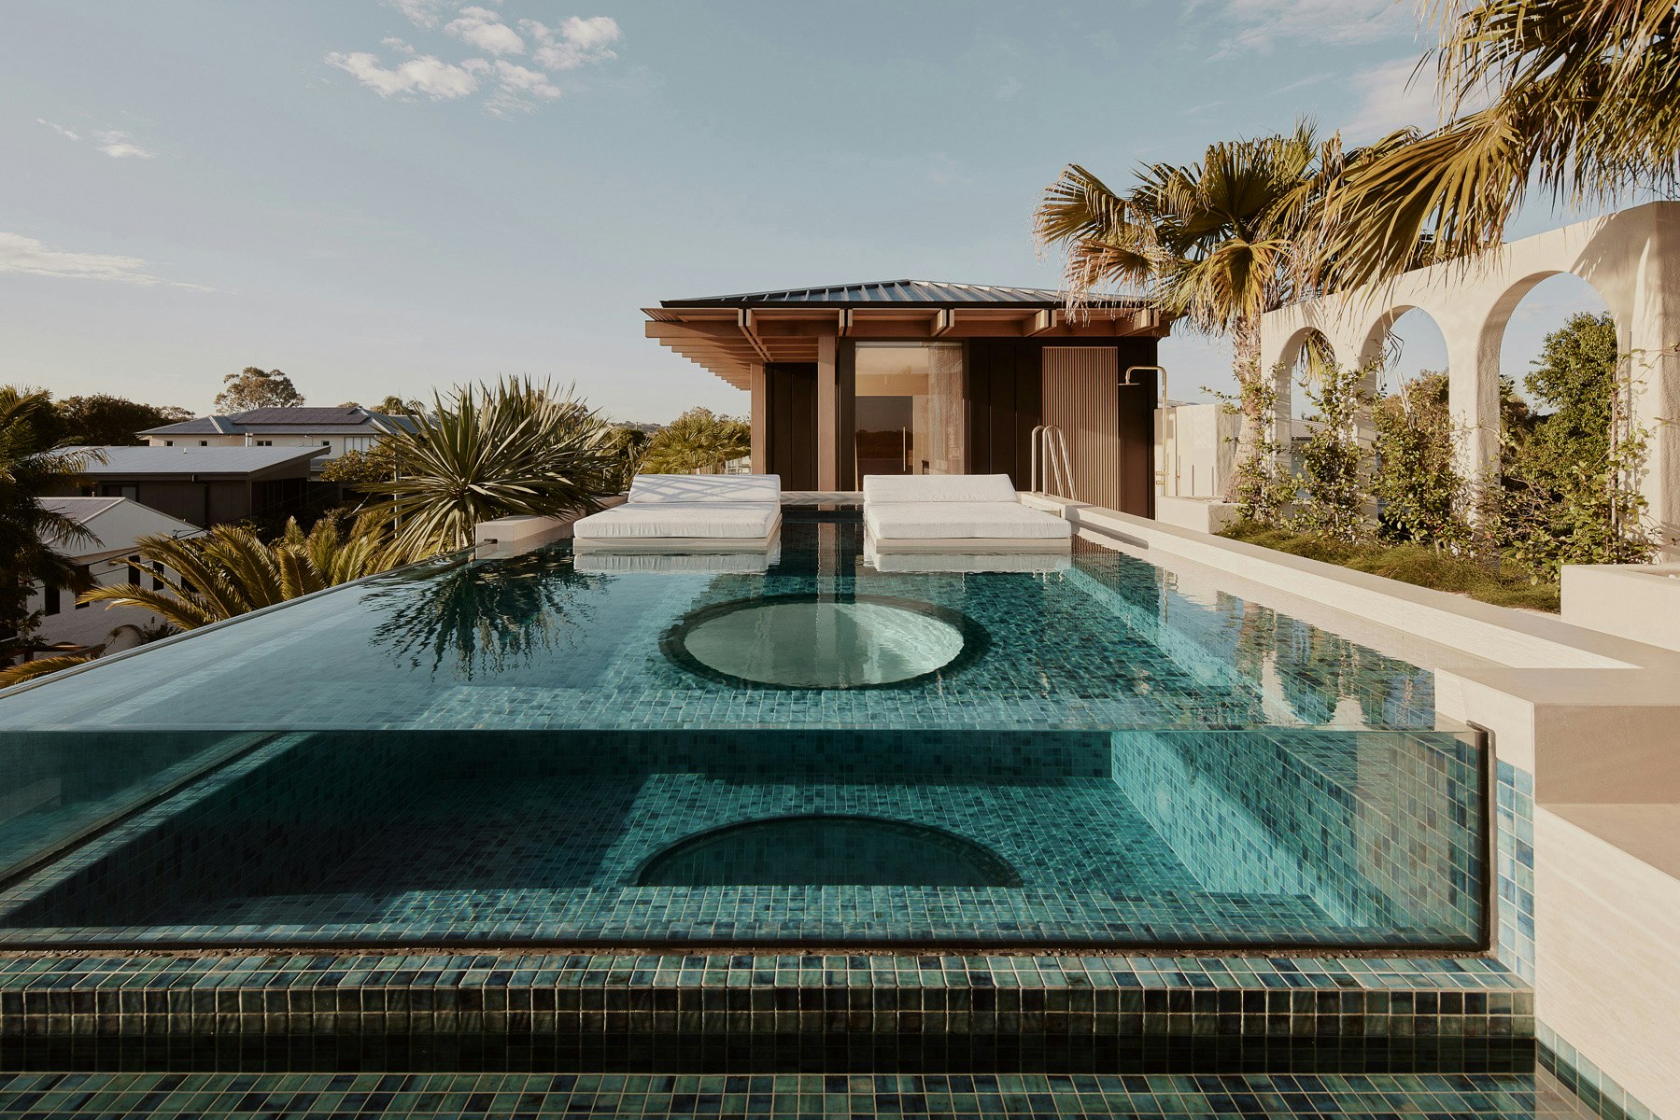
To maximise the indoor–outdoor lifestyle, lighting within the alfresco entertaining areas was carefully considered. Integrated landscape and pool lighting creates a relaxed atmosphere for both homeowners and guests.