








Project Name
AMAR
Building Design
Paul Clout DesignBuild
Clout BuildInterior Design
Hong HenwoodPhotography
Brock Beazley

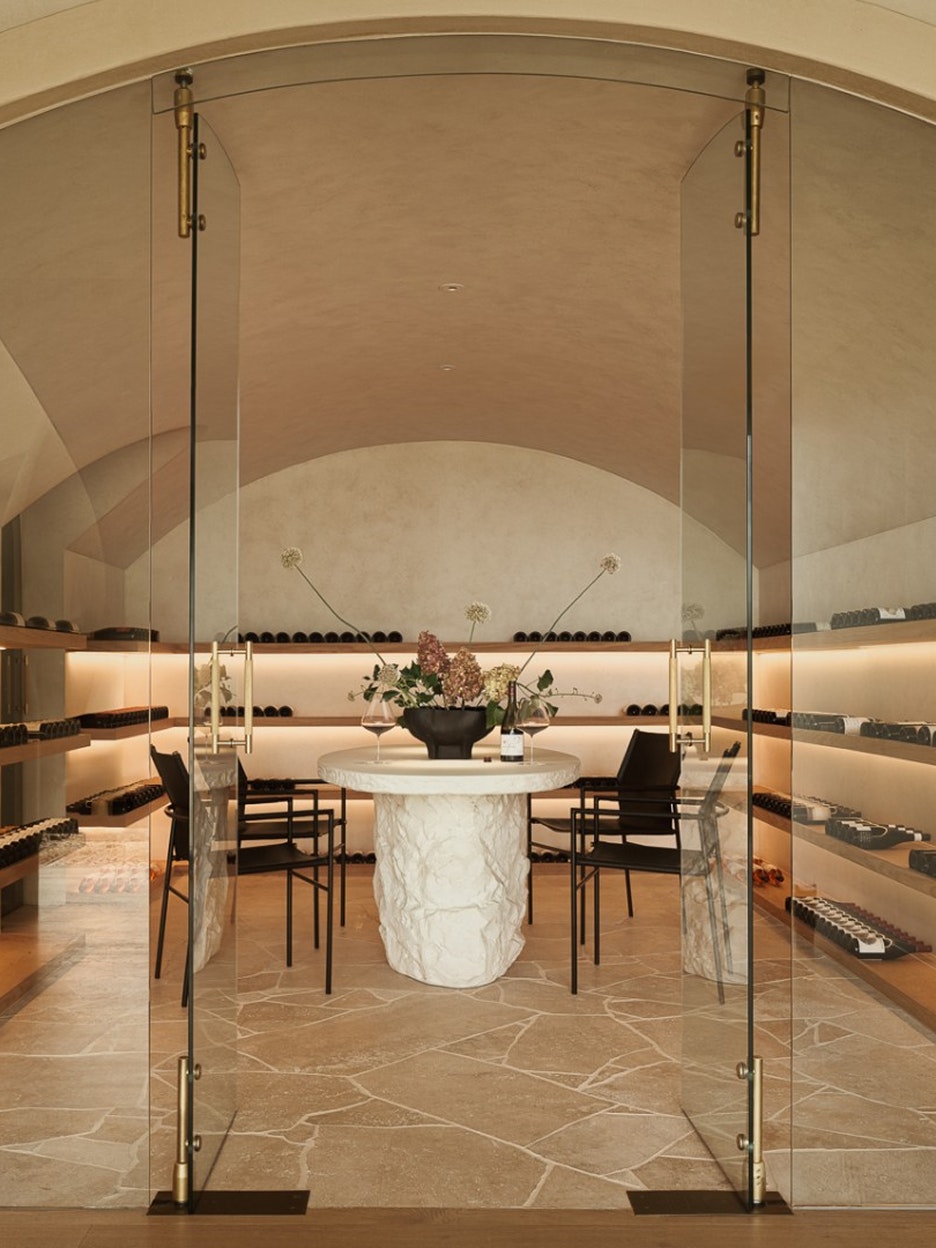
Deliberate, considered lighting elevates the cellar experience, creating an intimate setting for wine tasting while also showcasing the collection.

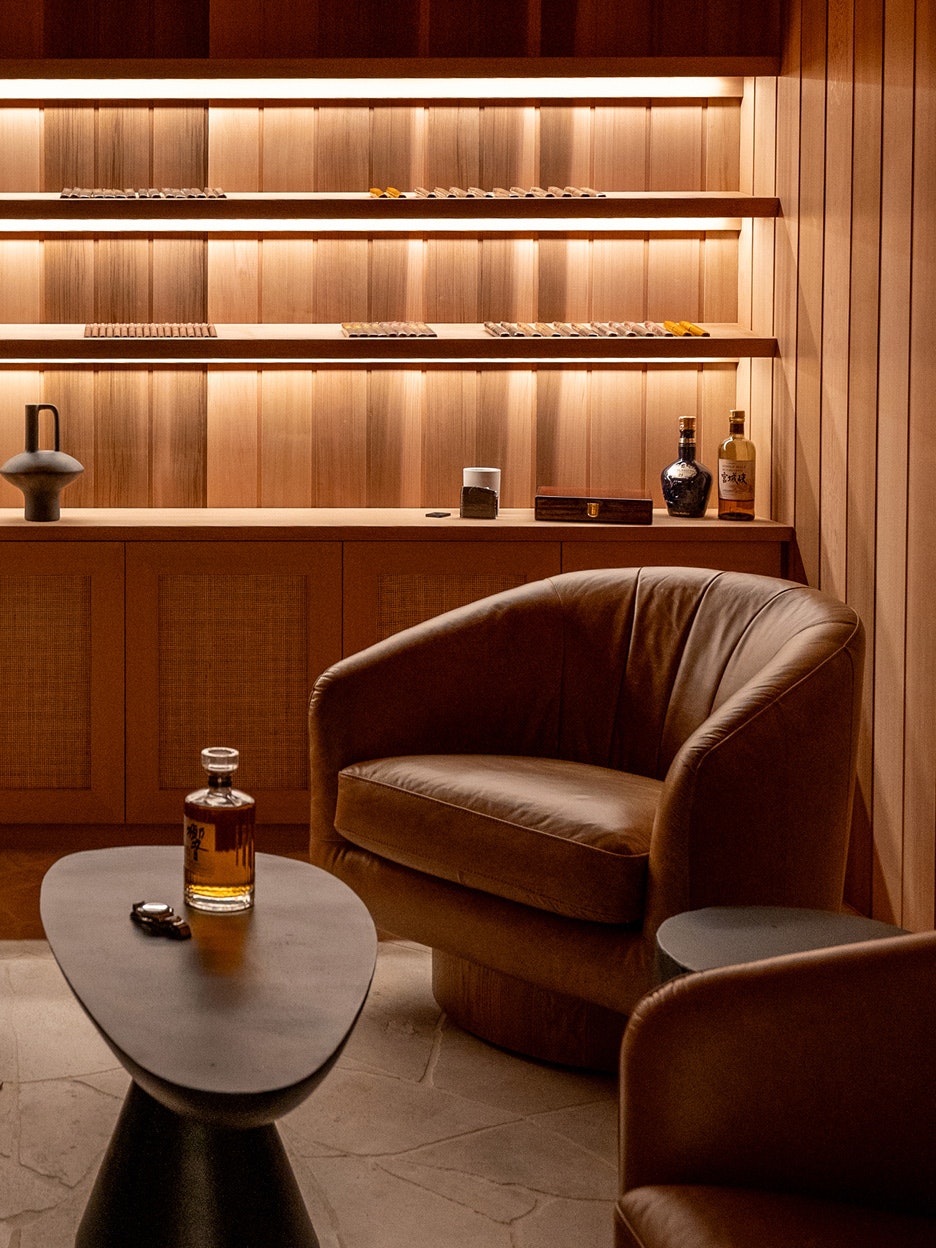



The cedar-lined whiskey room features integrated strip lighting beneath shelving, highlighting the cigar collection and creating a warm, intimate atmosphere.

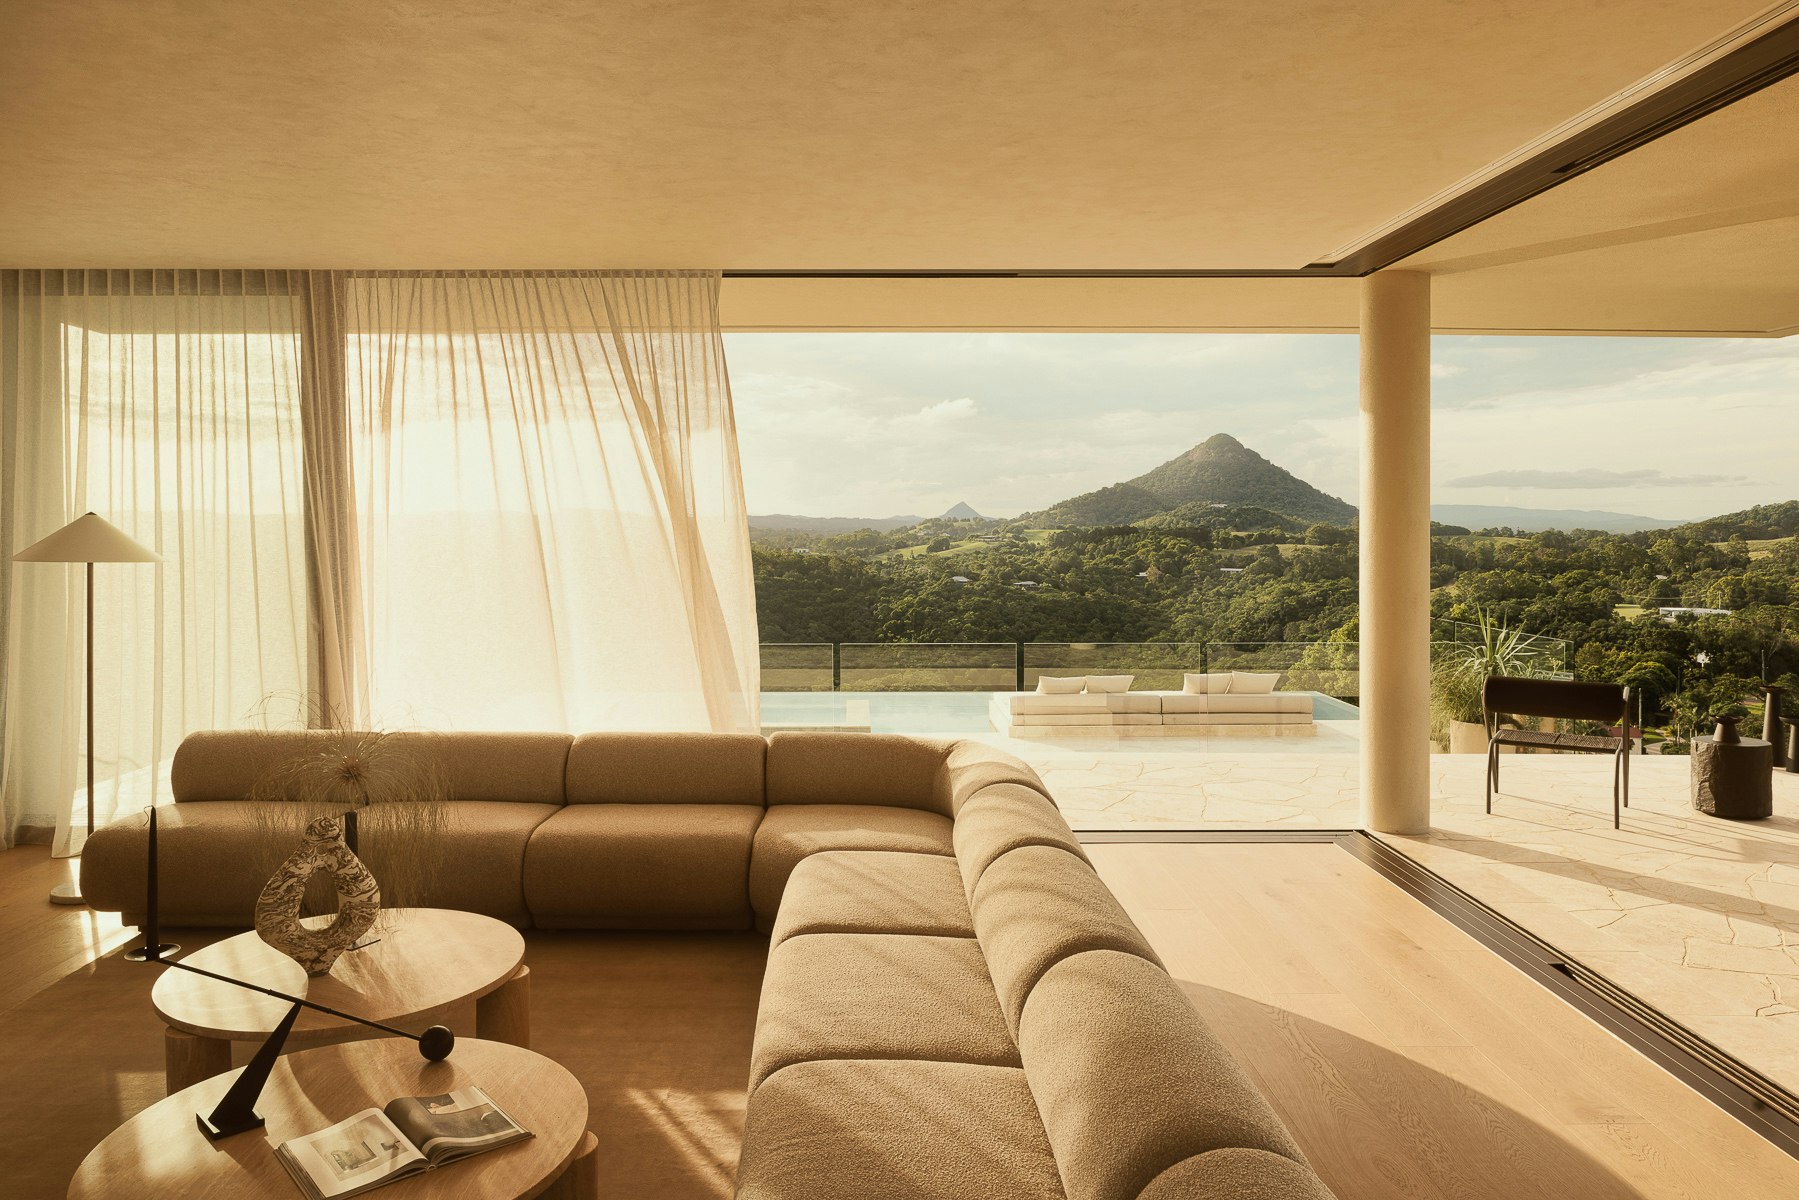
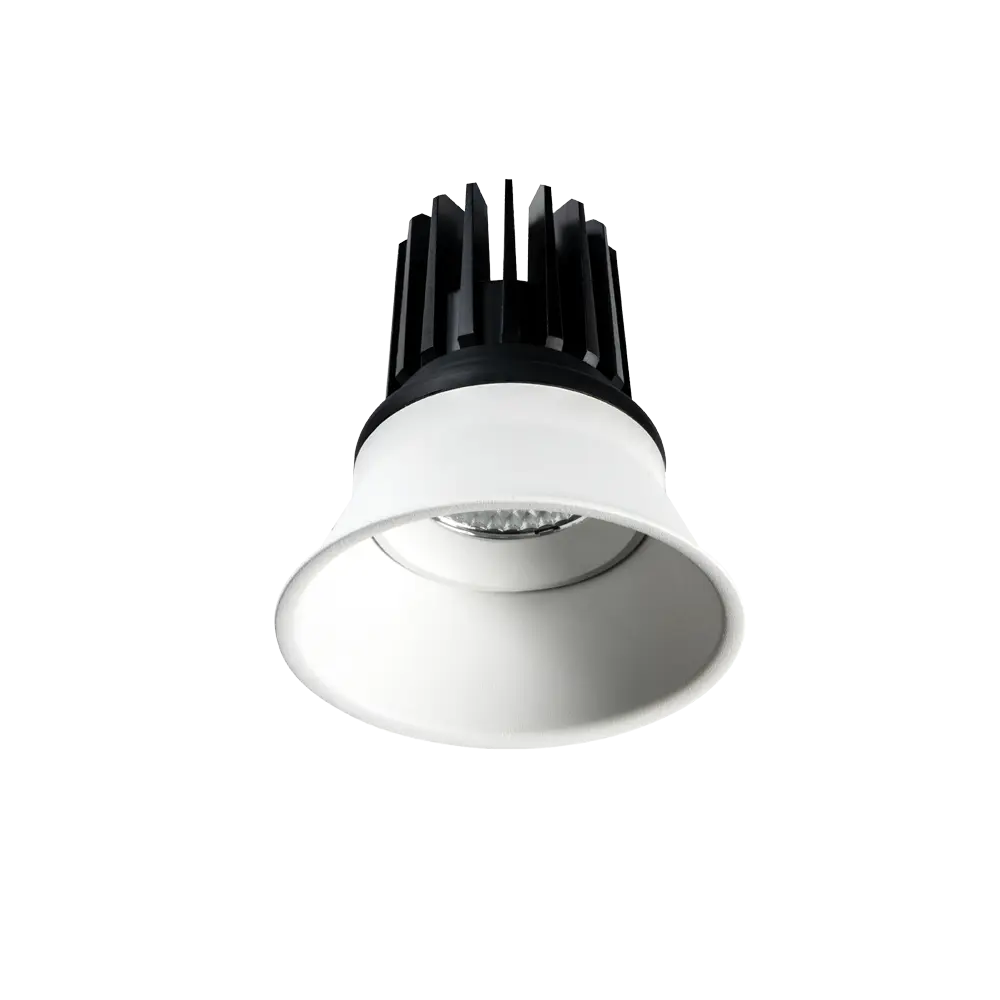
The brief focussed on maintaining a clean ceiling plane, minimising downlights in favour of wall-mounted and directional lighting solutions.


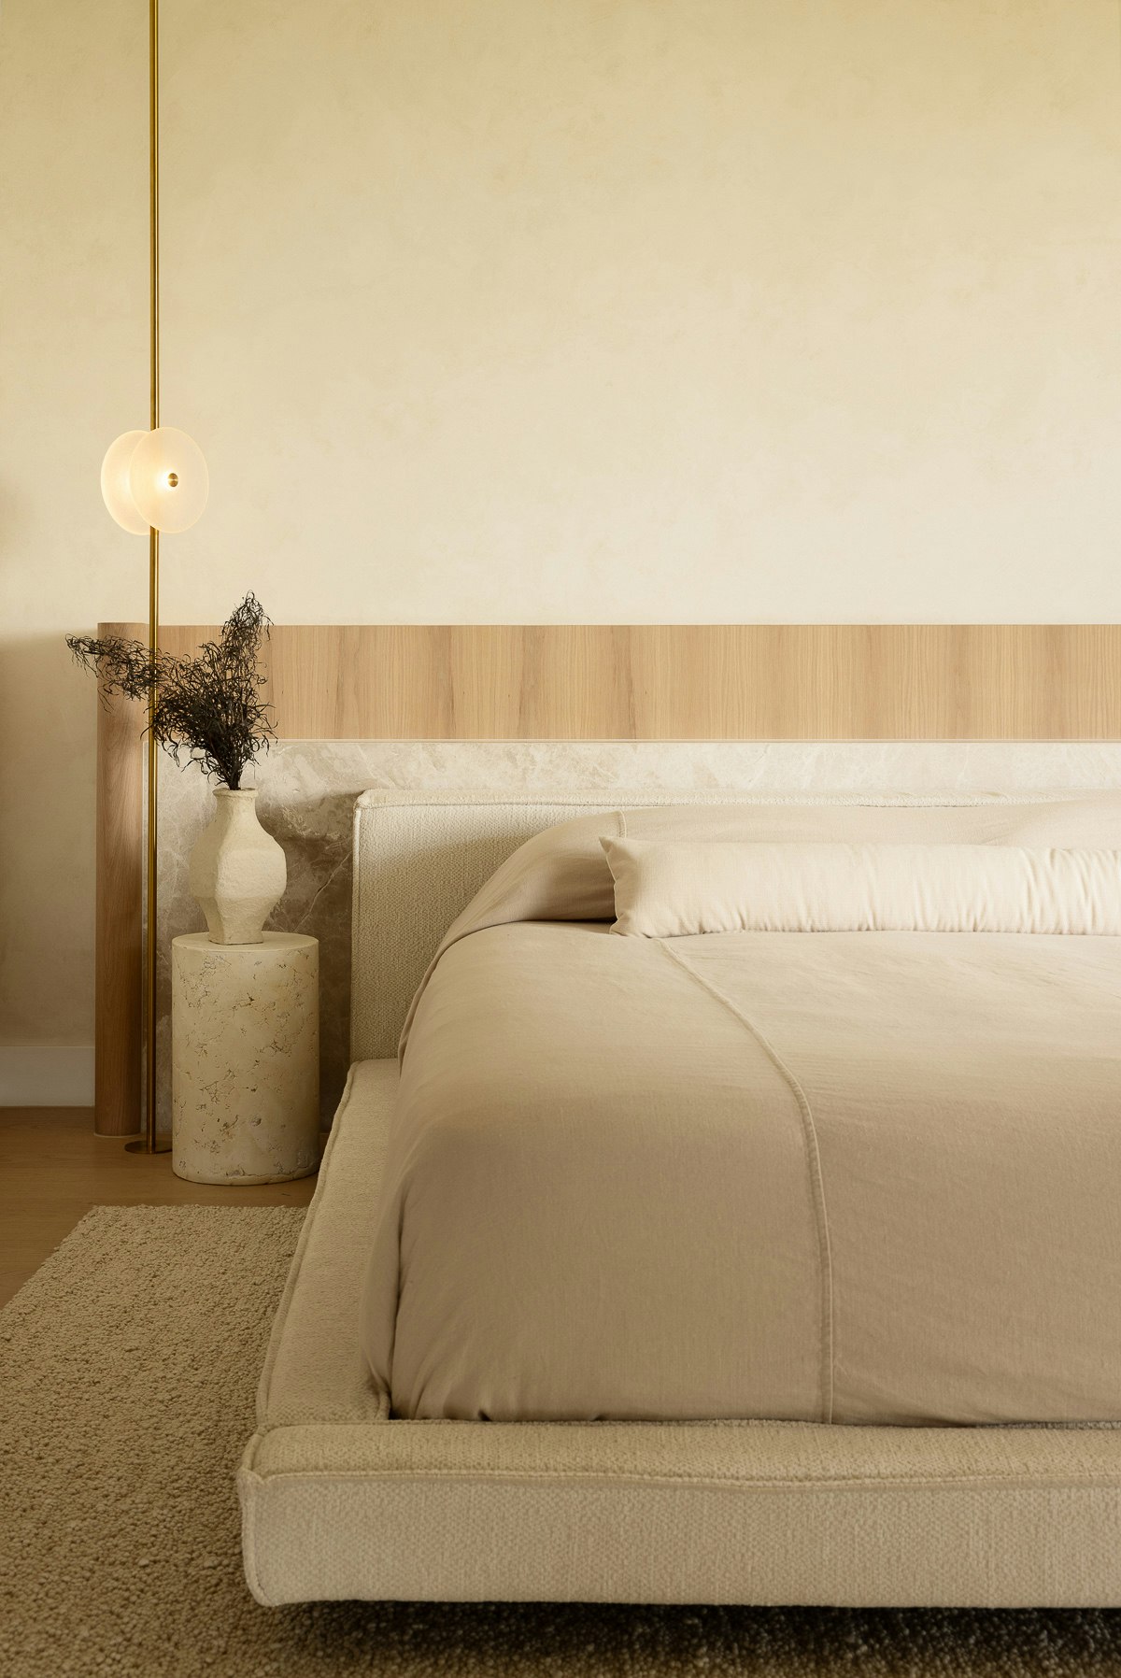


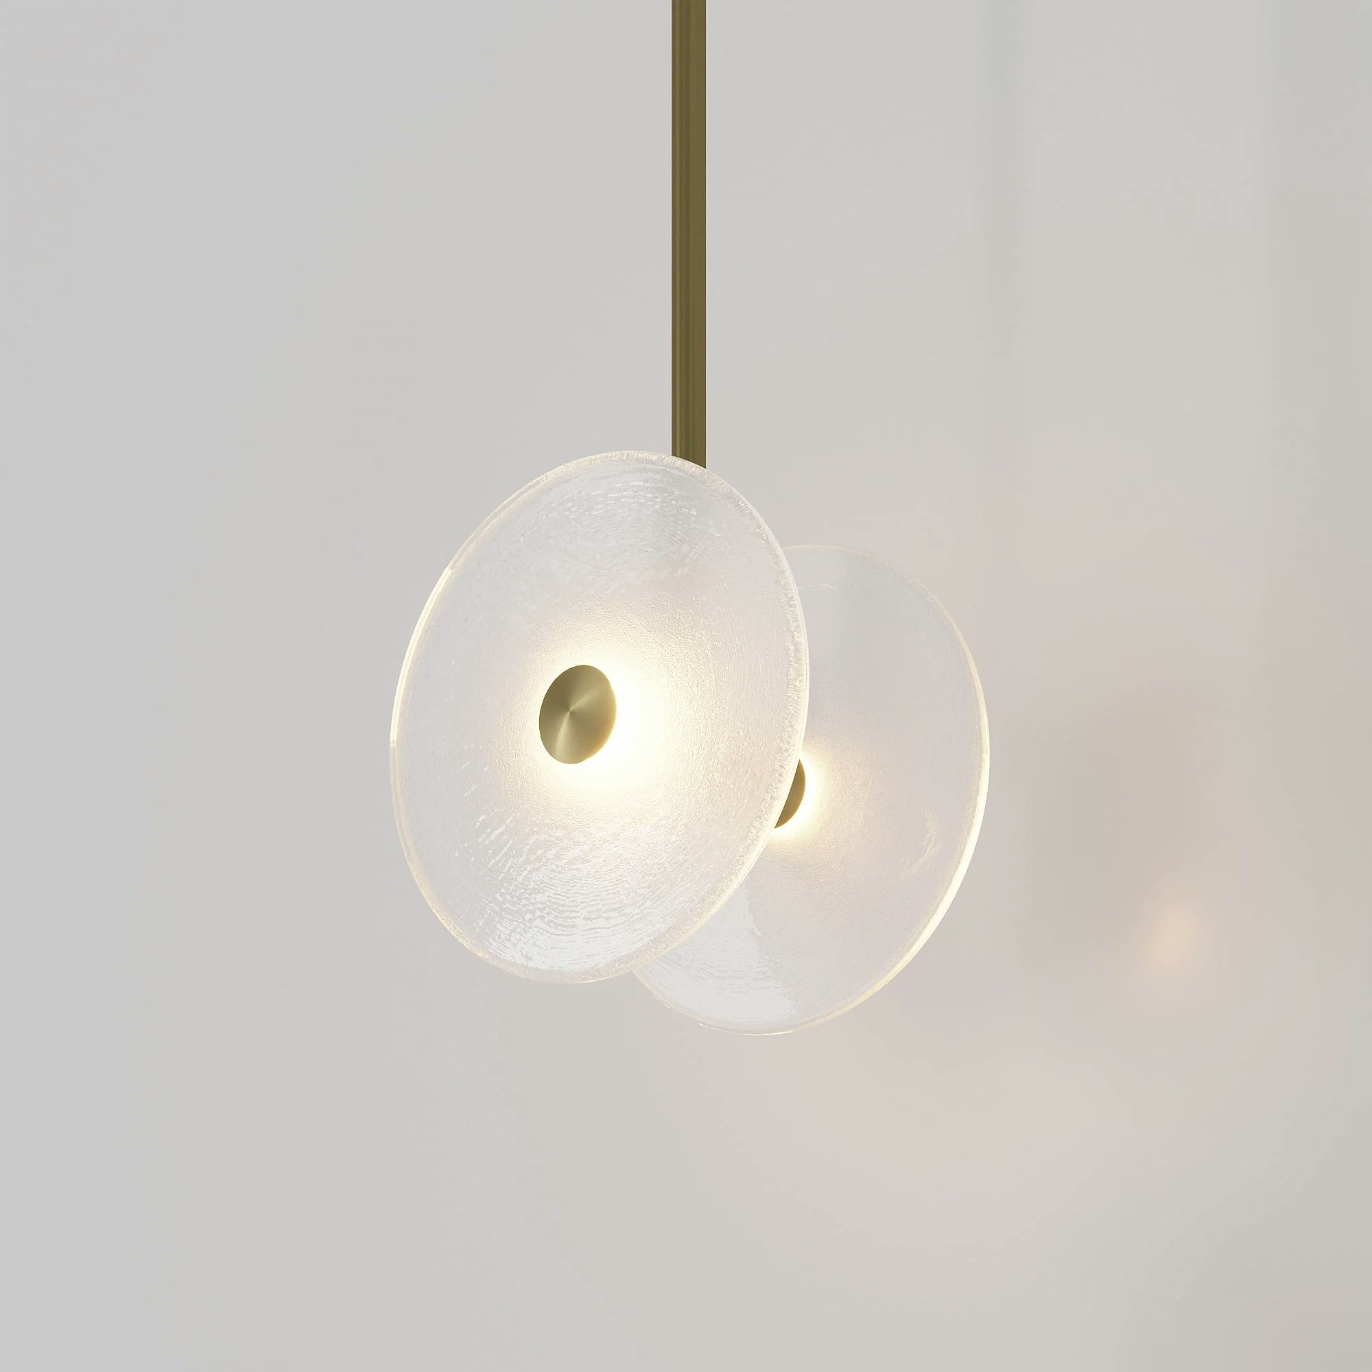
A custom pendant in the bedroom provides soft, ambient light for evening wind-down and rest.

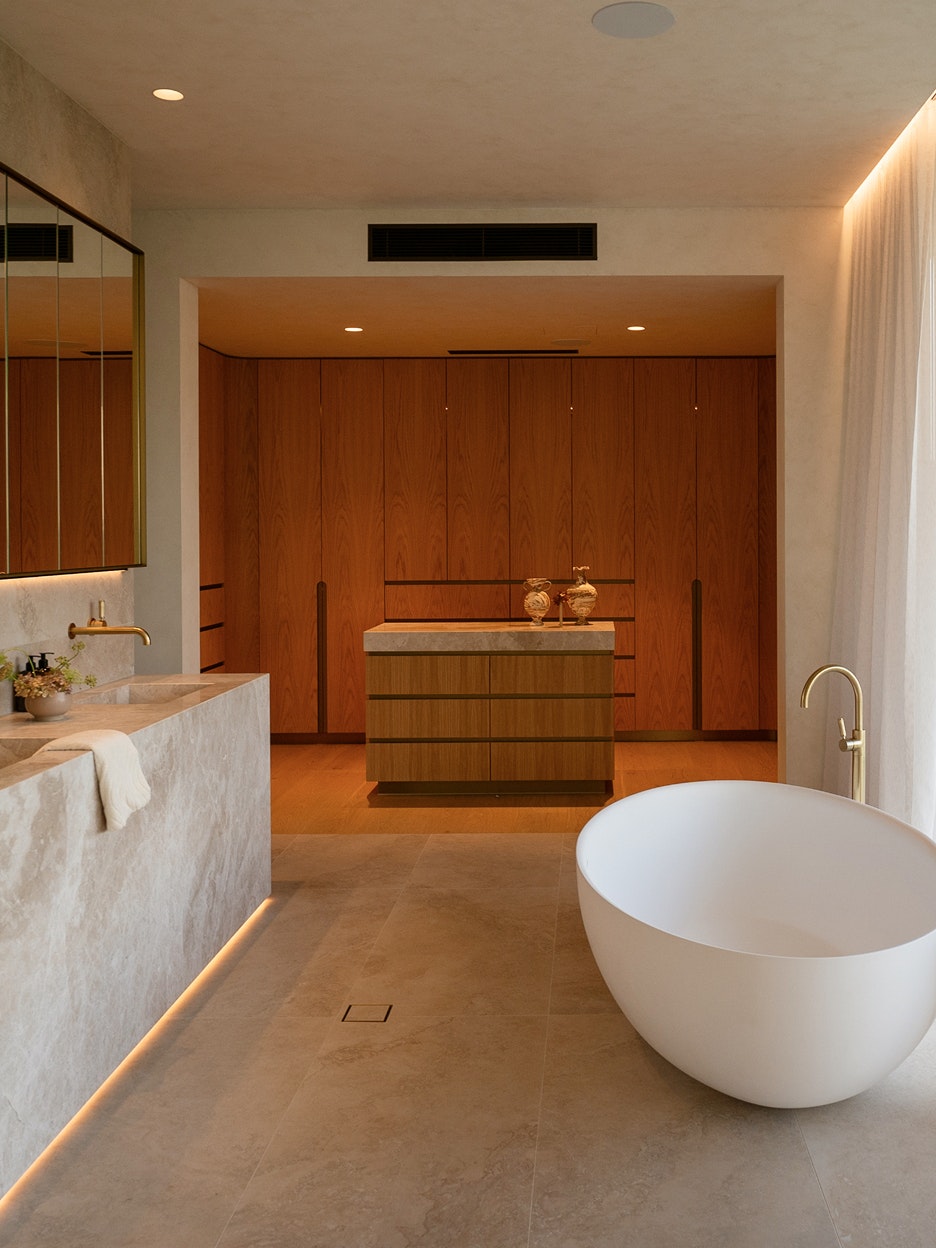

The home was designed to feel like a hotel, reflected in the approach to bathroom lighting. Integrated strip lighting at the vanity base and above curtain tracks provides layered illumination, while minimal downlights maintain a calm, refined atmosphere.


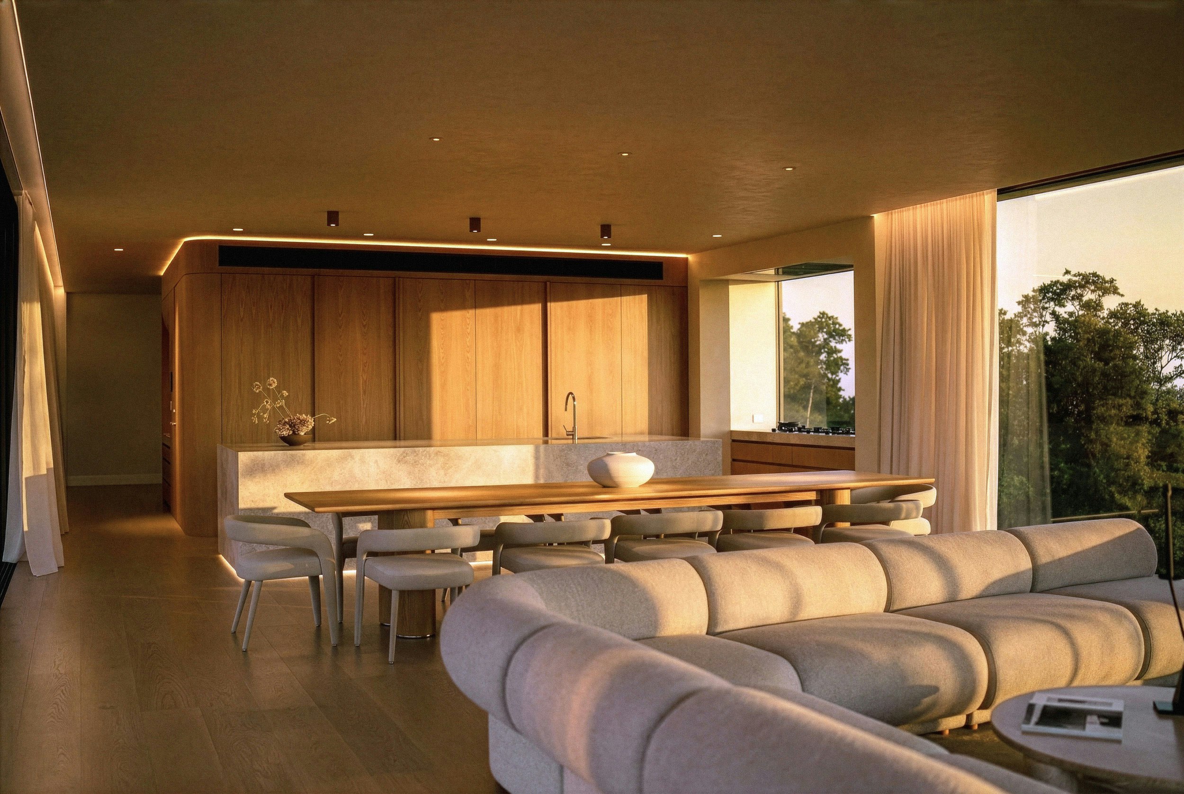

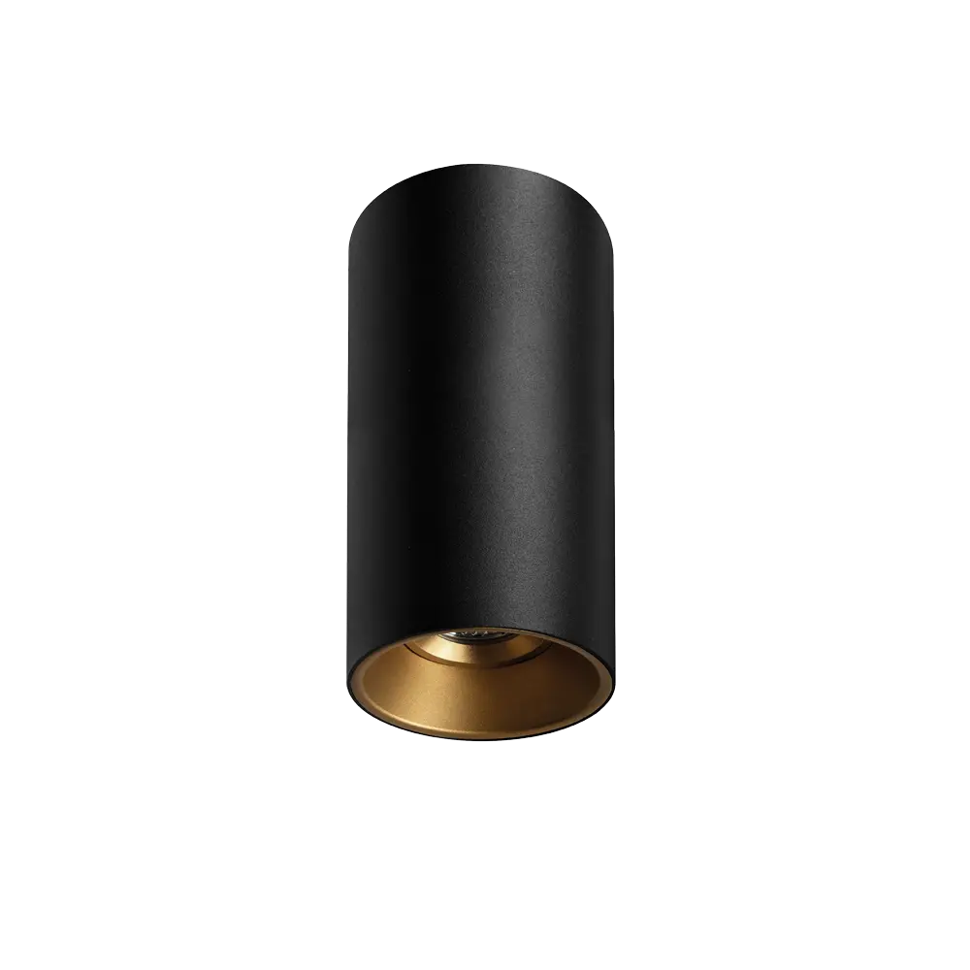
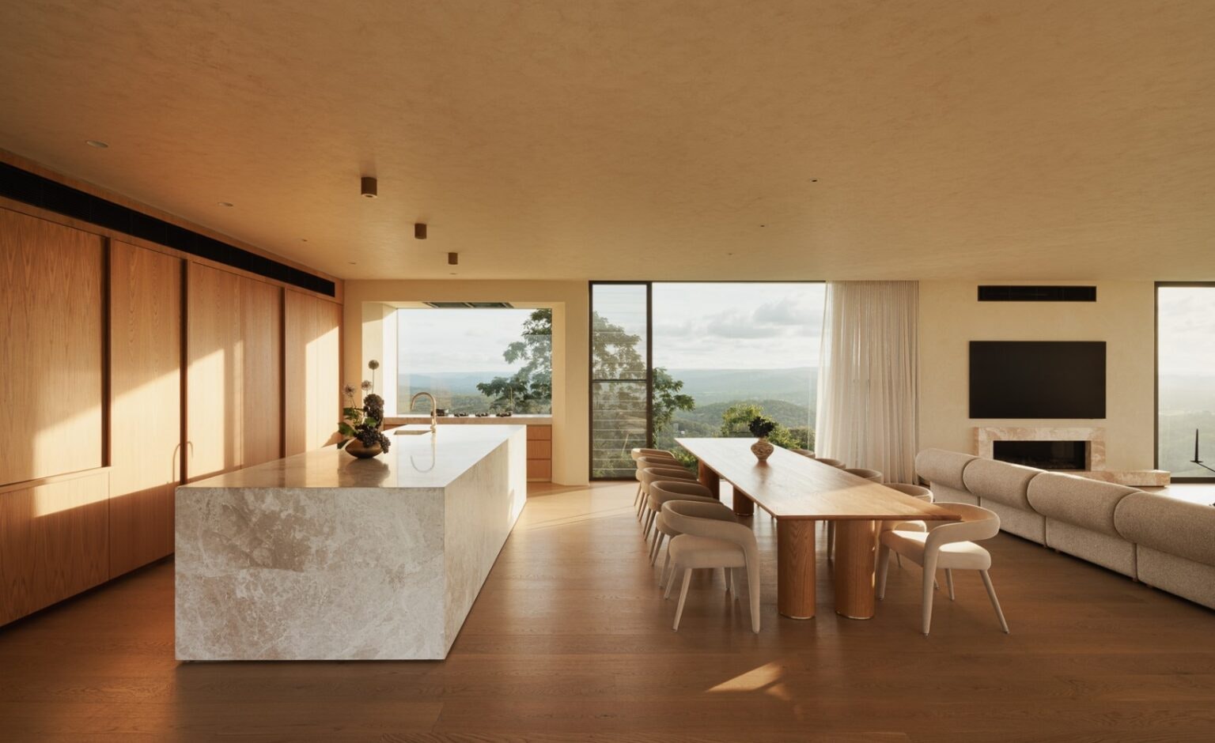
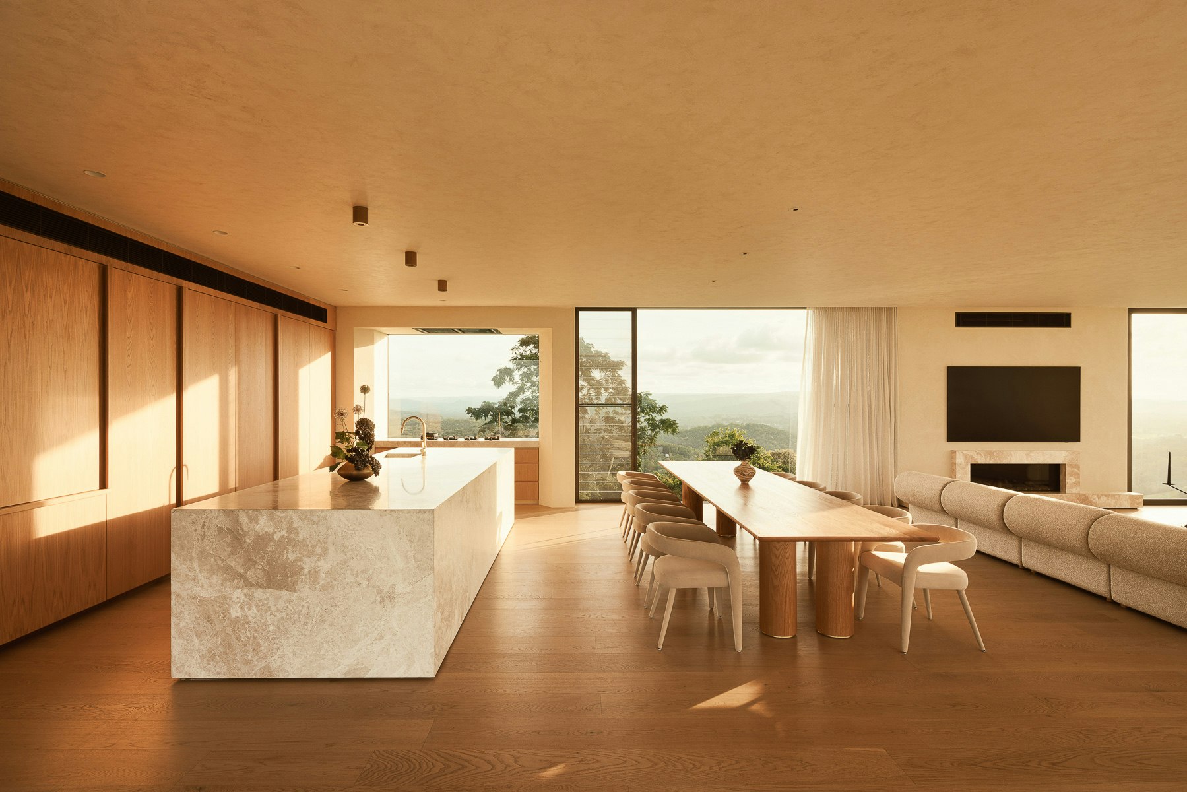
The kitchen exemplifies a highly considered yet discreet lighting approach, allowing architecture and interiors to remain the focus. Every layer — ambient, task, accent and focal glow — has been carefully placed. Downlights provide functional task lighting, while strip lighting under the island and at the ceiling cornice guides movement through the home. A pinpoint starlight subtly highlights a decorative vase on the dining table.


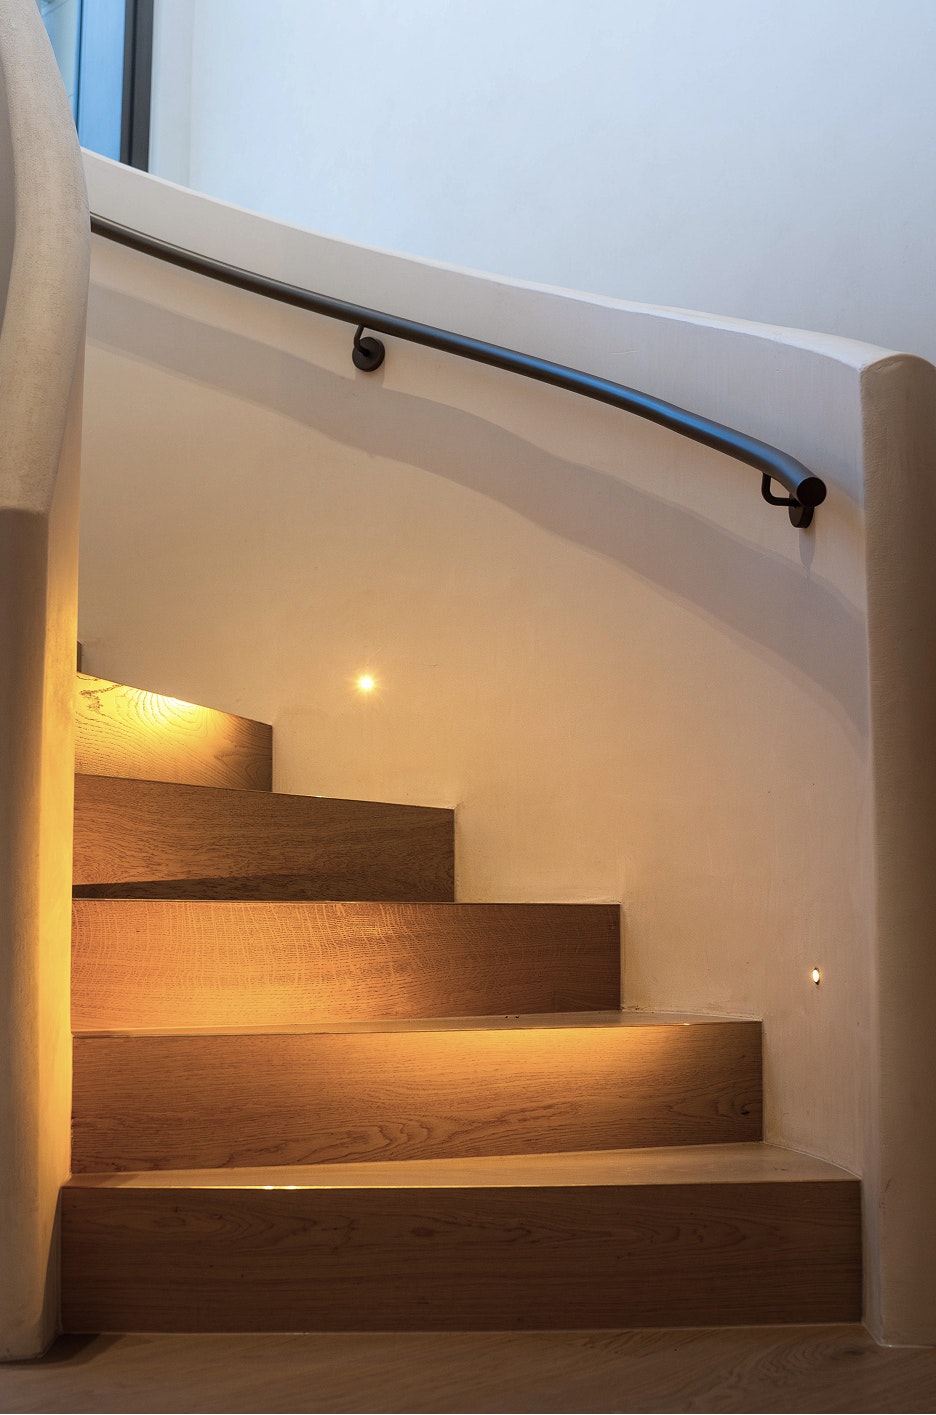



Minimal, integrated lighting continues through the stairwell, gently guiding movement between levels.


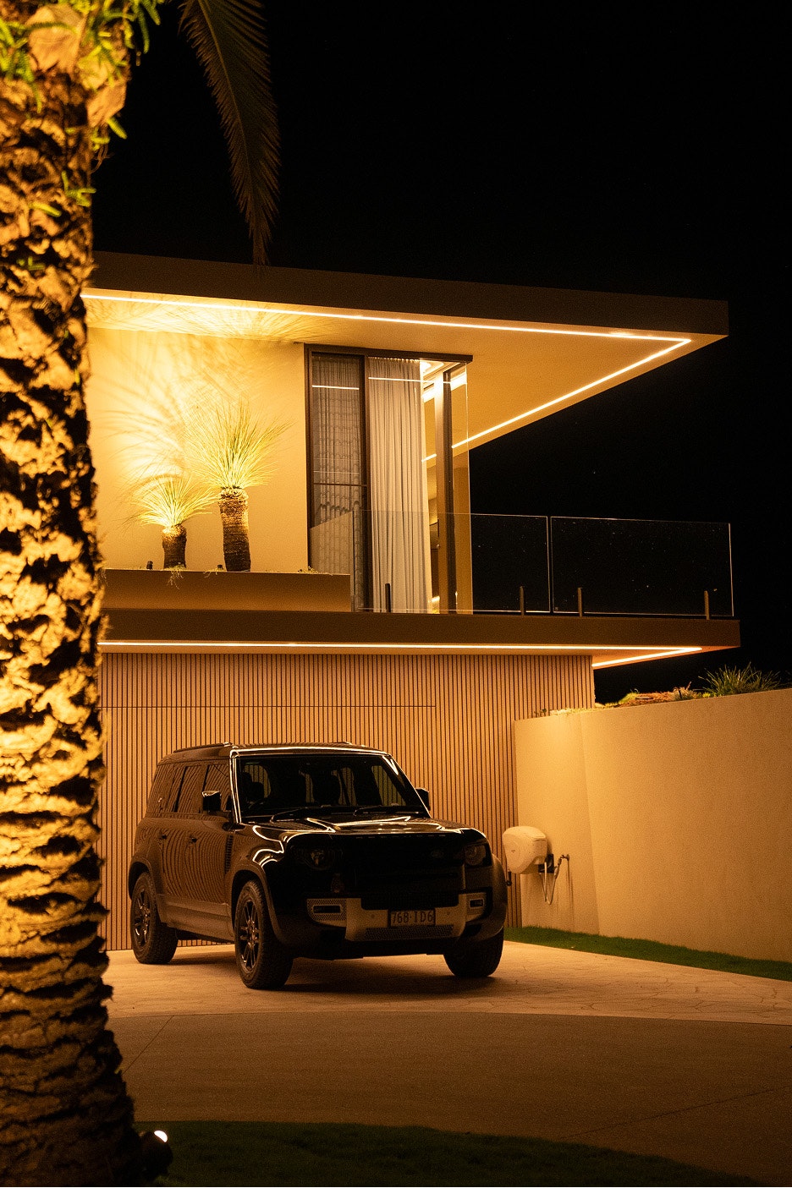

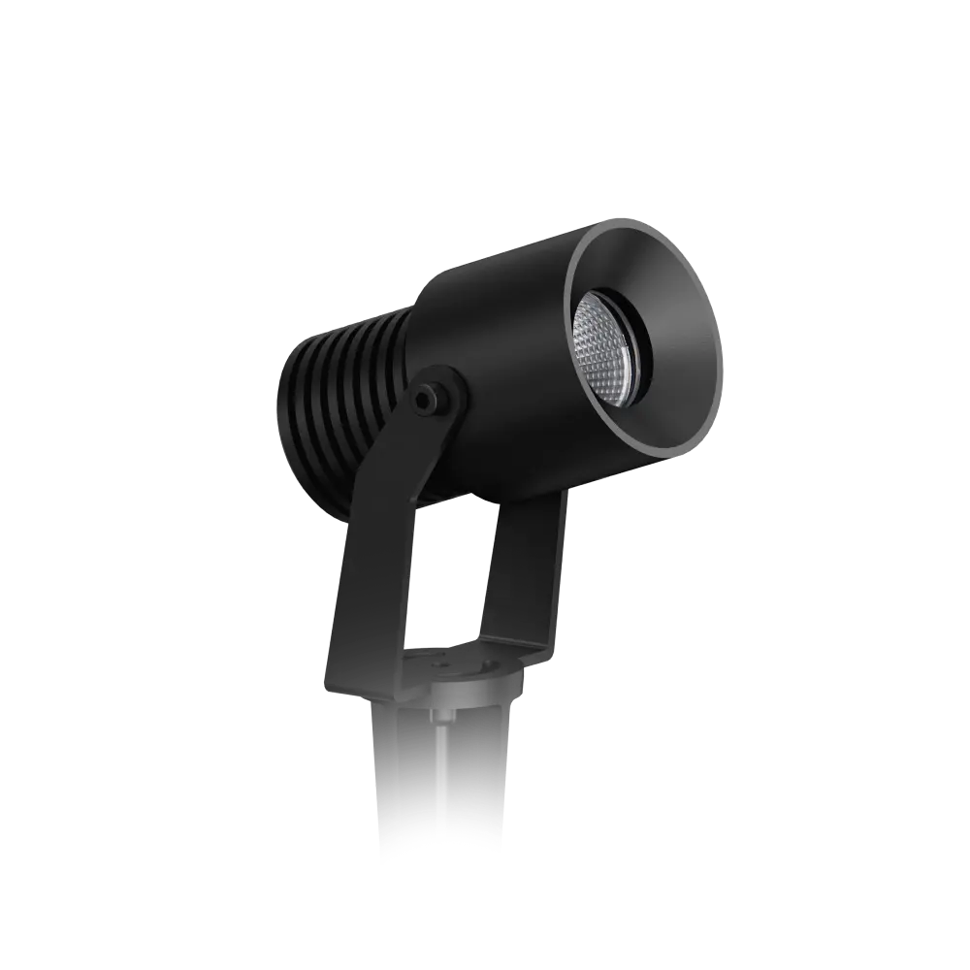
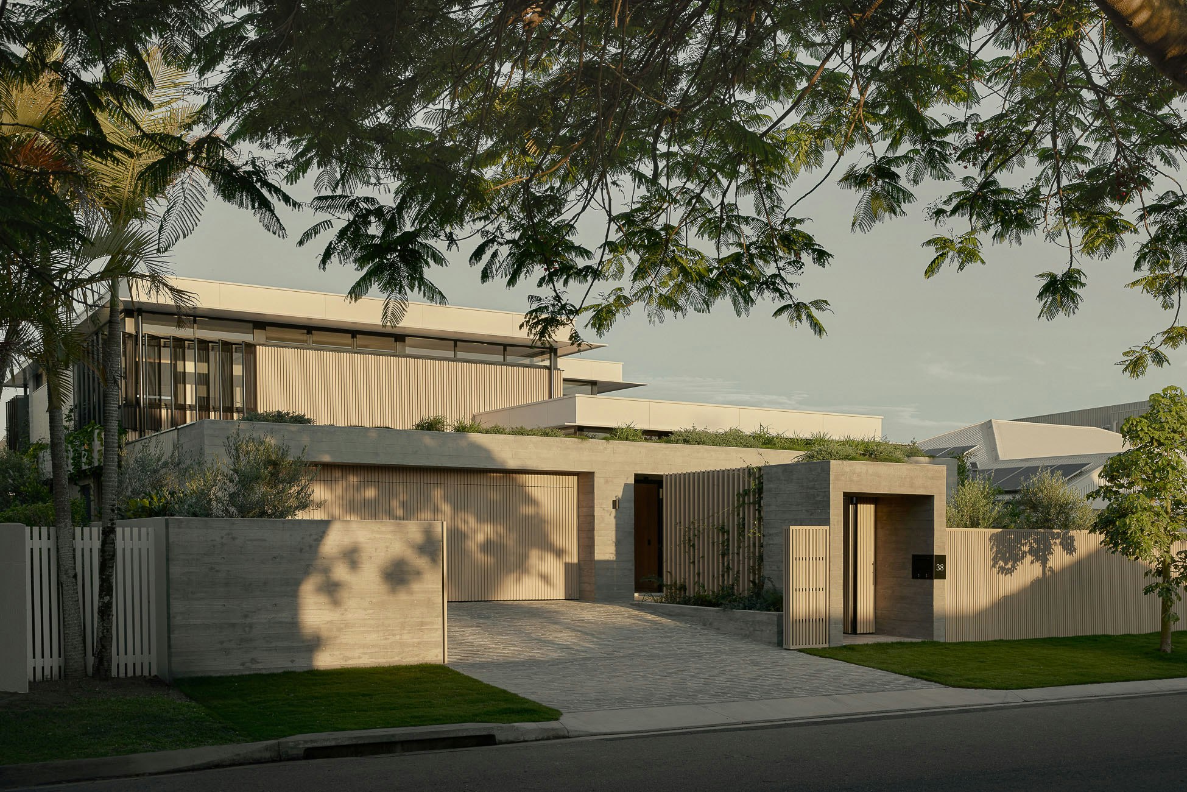
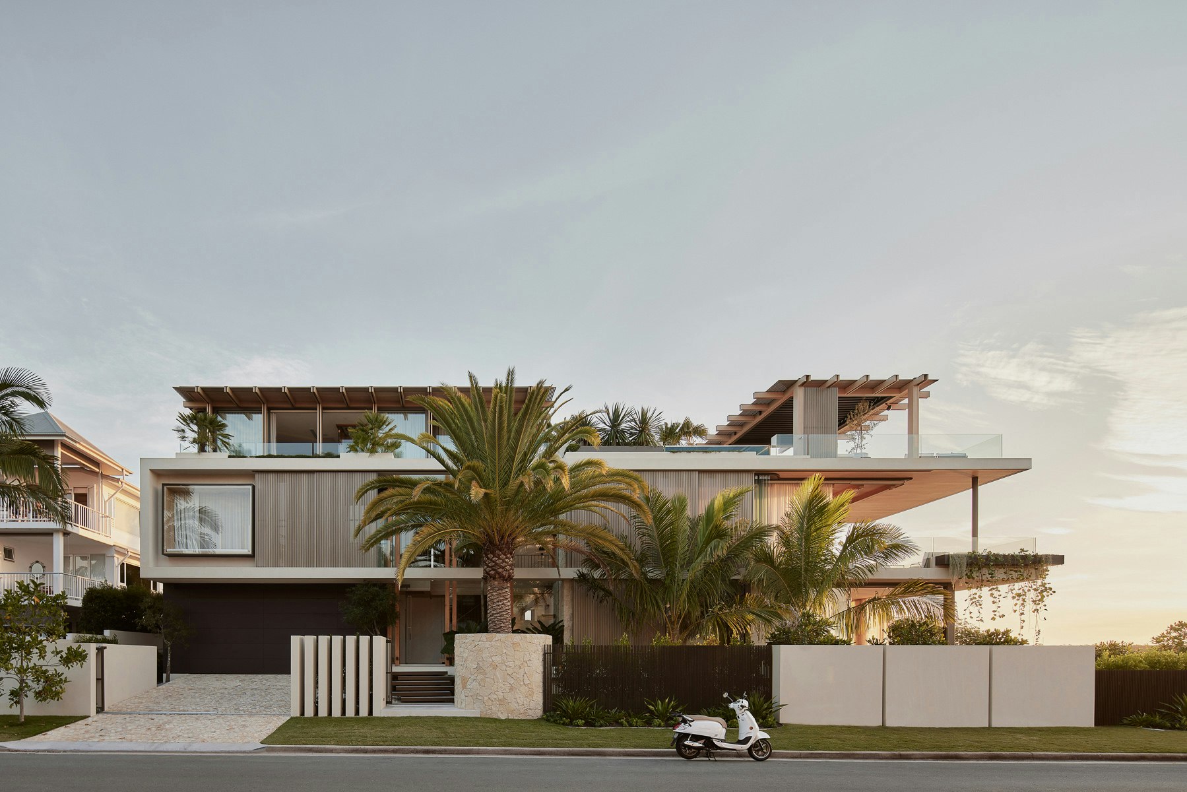
Facade and landscape lighting accentuate key planting and define the clean lines of the architecture at night.


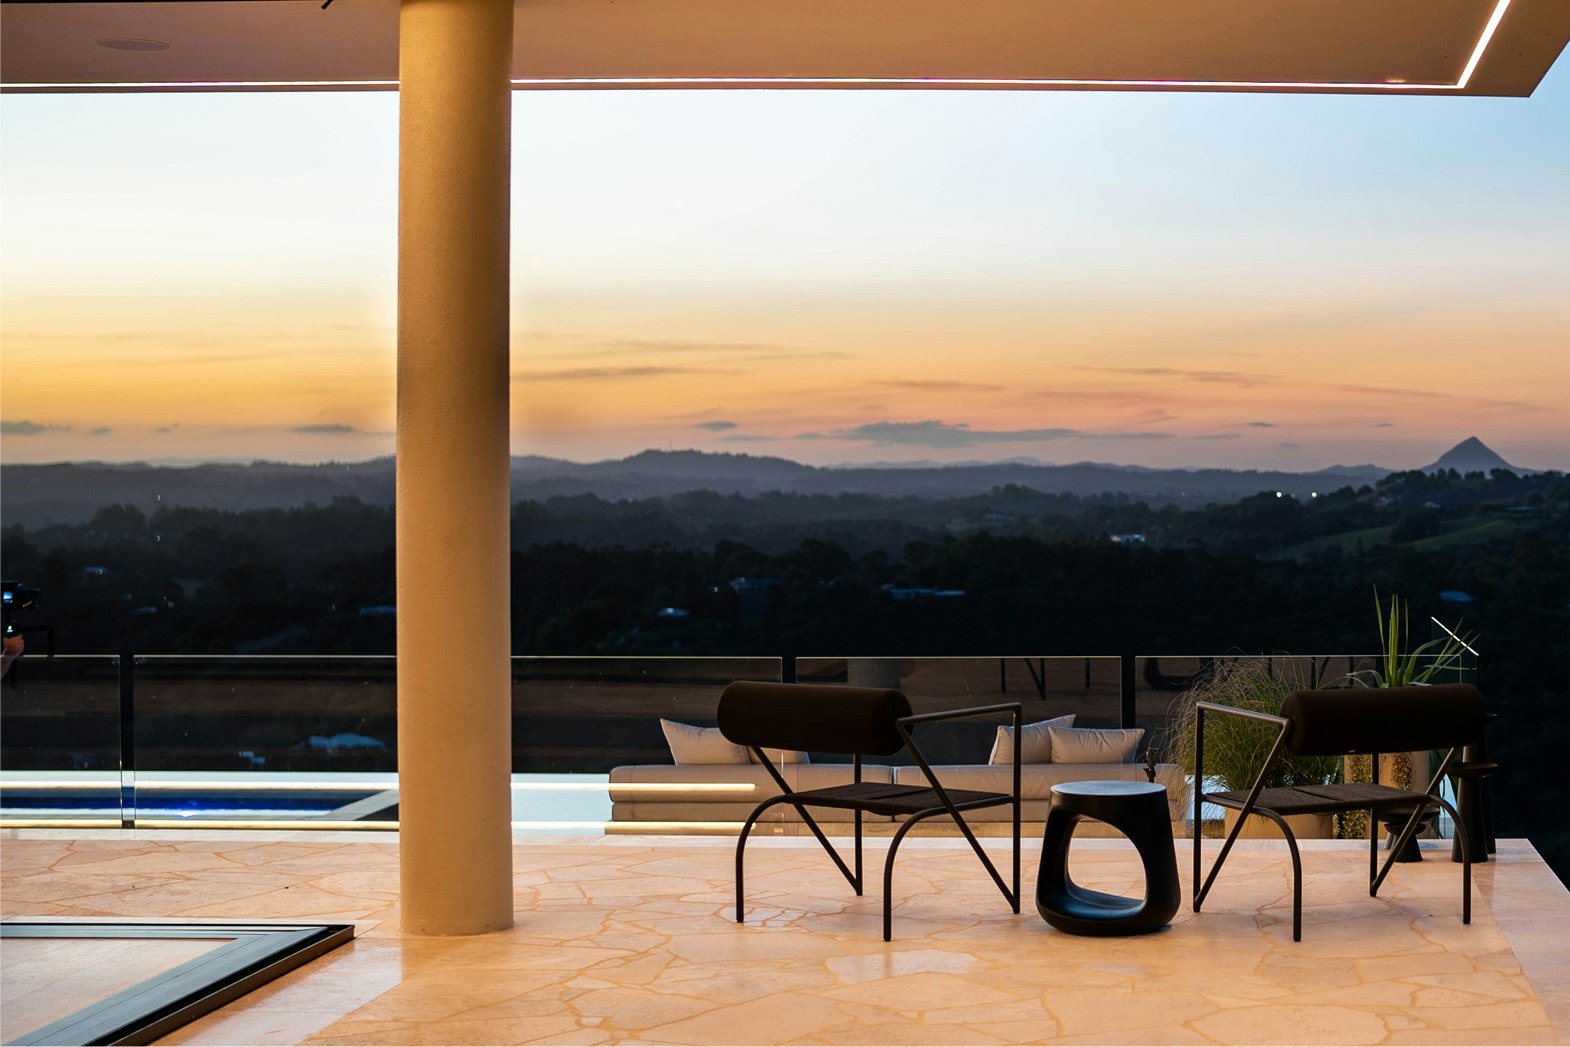
Integrated lighting within the alfresco areas creates a strong sense of place, enhancing usability without detracting from the surrounding views.